Building engineering & information management · London
Precision in the model.Control on site.
BIM, cost and project management for refurbishment, fit-out and building-services projects across London and the South East.
Mechanical and electrical design, BIM and CAD services, project management and cost consultancy for refurbishment and fit-out projects across London and the South East.
Expertise
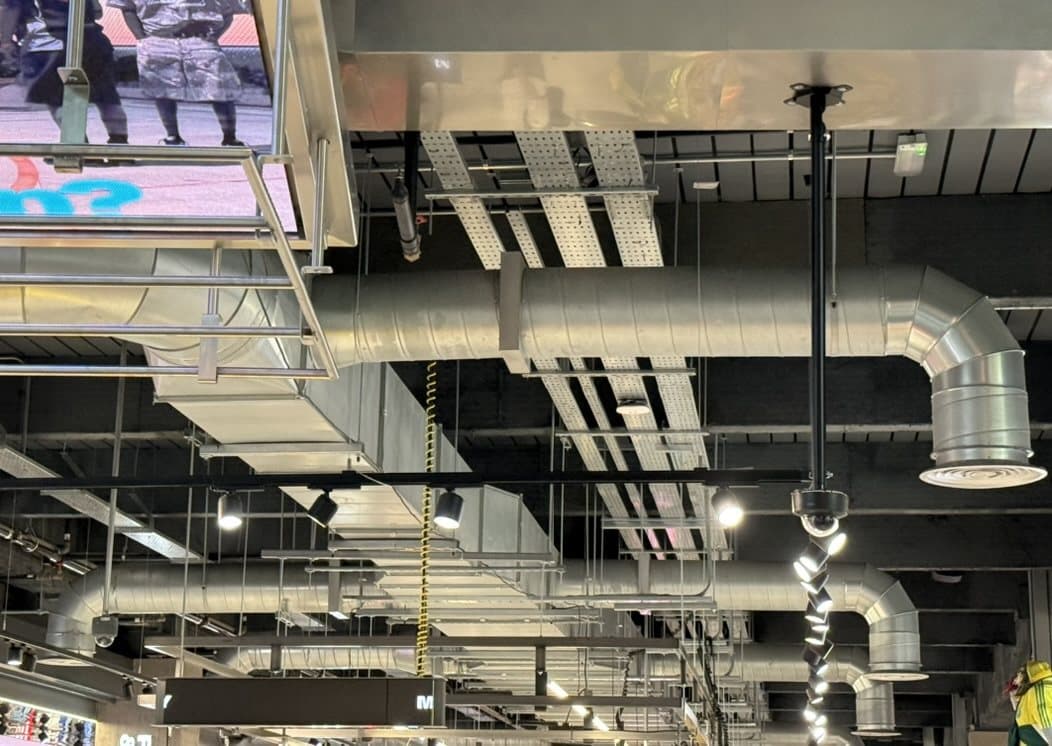
BIM & CADInformation you can build from
Mechanical and electrical design, Revit models, CAD drawings and as-built records, for projects that need information to match the building.
- Mechanical and electrical design in Revit
- CAD-to-BIM conversion and Revit modelling
- As-built drawings and LiDAR scanning
- BIM coordination, clash detection and builders' work information
Project management & QSCost, contract and programme control
Pre-construction planning, procurement, site support, commissioning management and cost consultancy on JCT and NEC projects, from brief to final account.
- Feasibility, budgeting and cost planning
- Tender documentation, tender analysis and procurement support
- Site coordination, reporting and commissioning management
- Valuations, change control and commercial support
Connected expertise. Clear project control.
We bring together the specialist expertise required for each project, with coordinated information and practical support from brief to handover.
Experienced team
Professional expertise and clear responsibility at every stage.
Support through every stage
Continuity from design and cost planning through construction to handover.
Clear costs
Quantities and changes linked to project information.
Buildable information
Models and drawings developed with site delivery in mind.
Contract knowledge
Practical experience supporting JCT and NEC projects.
Flexible support
The right expertise, scaled to each project's needs.
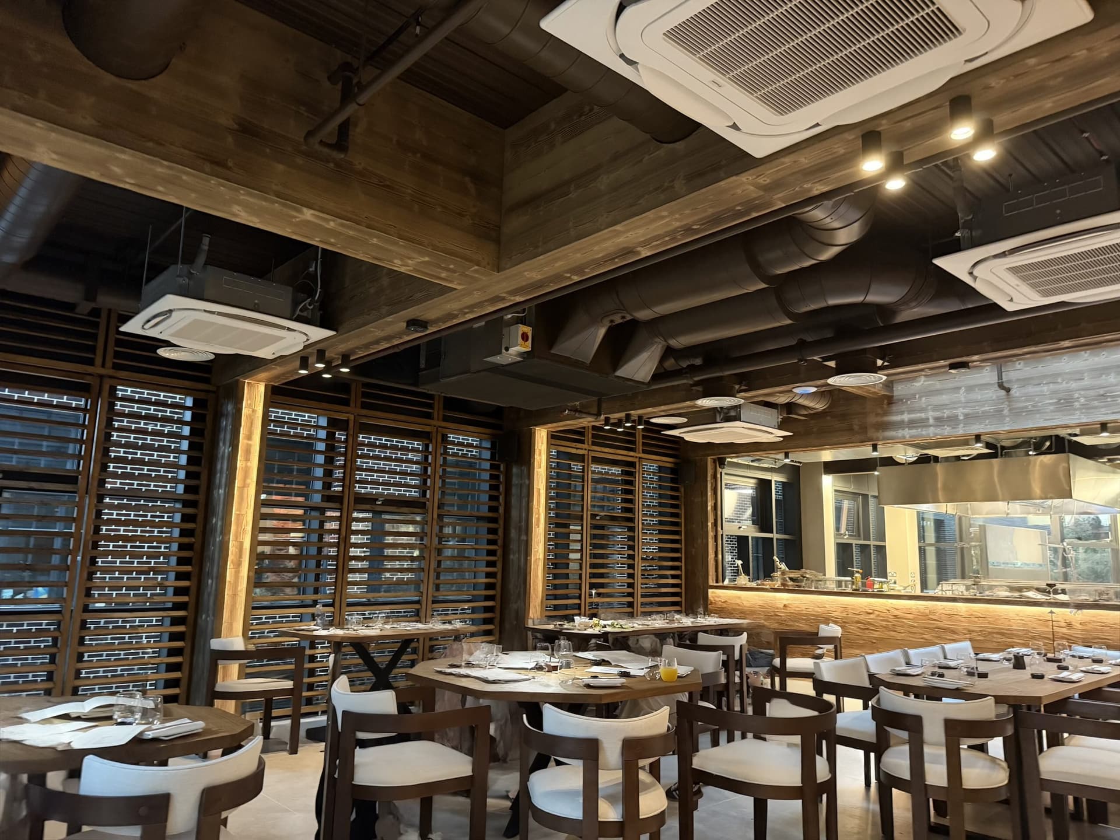
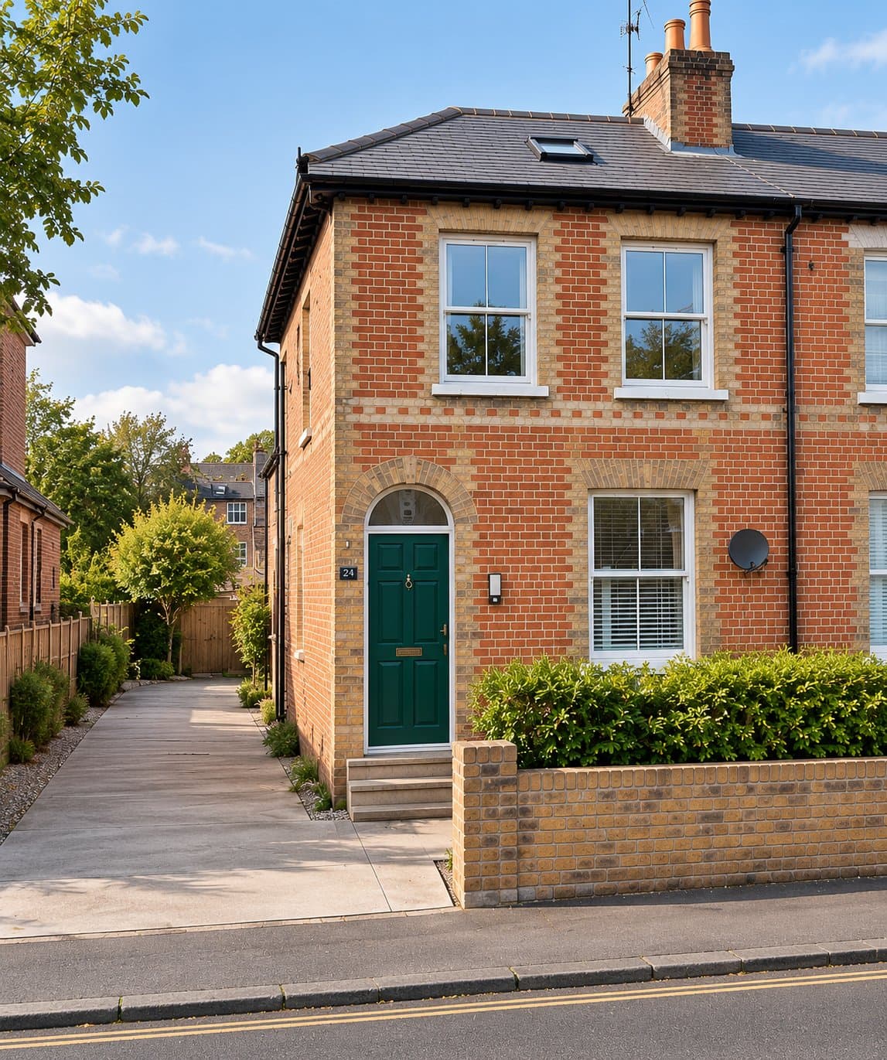
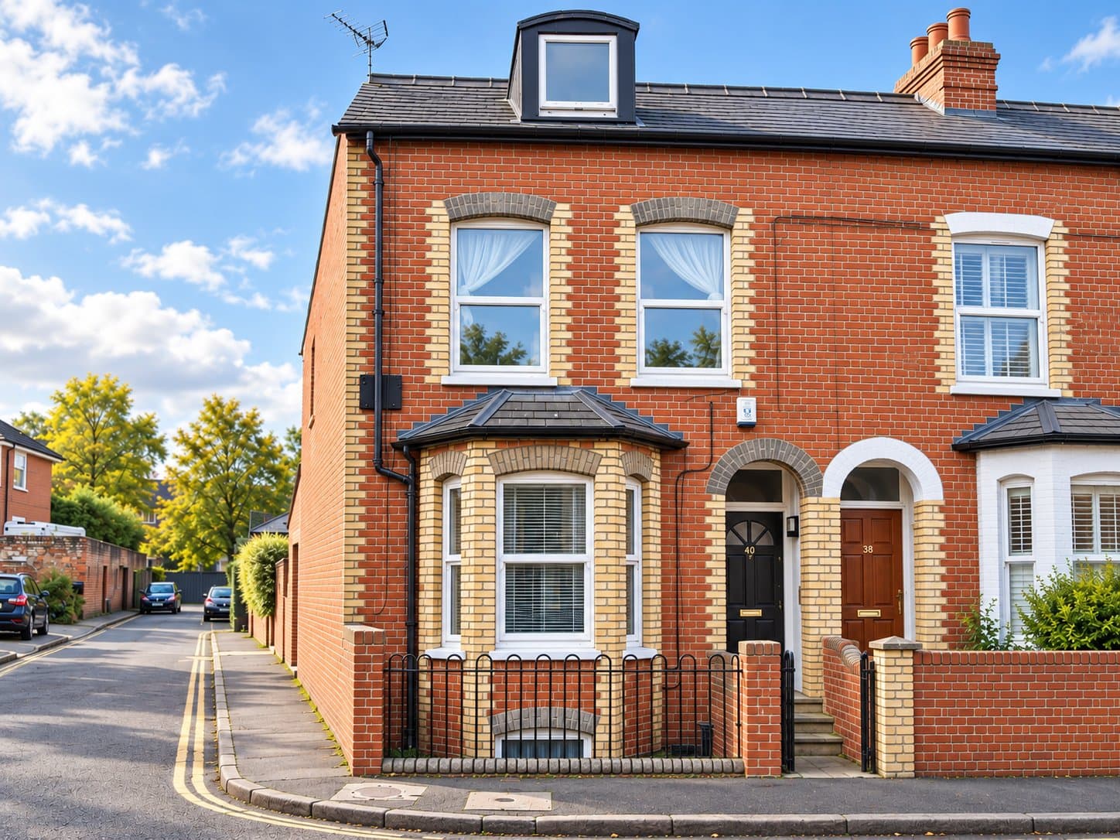
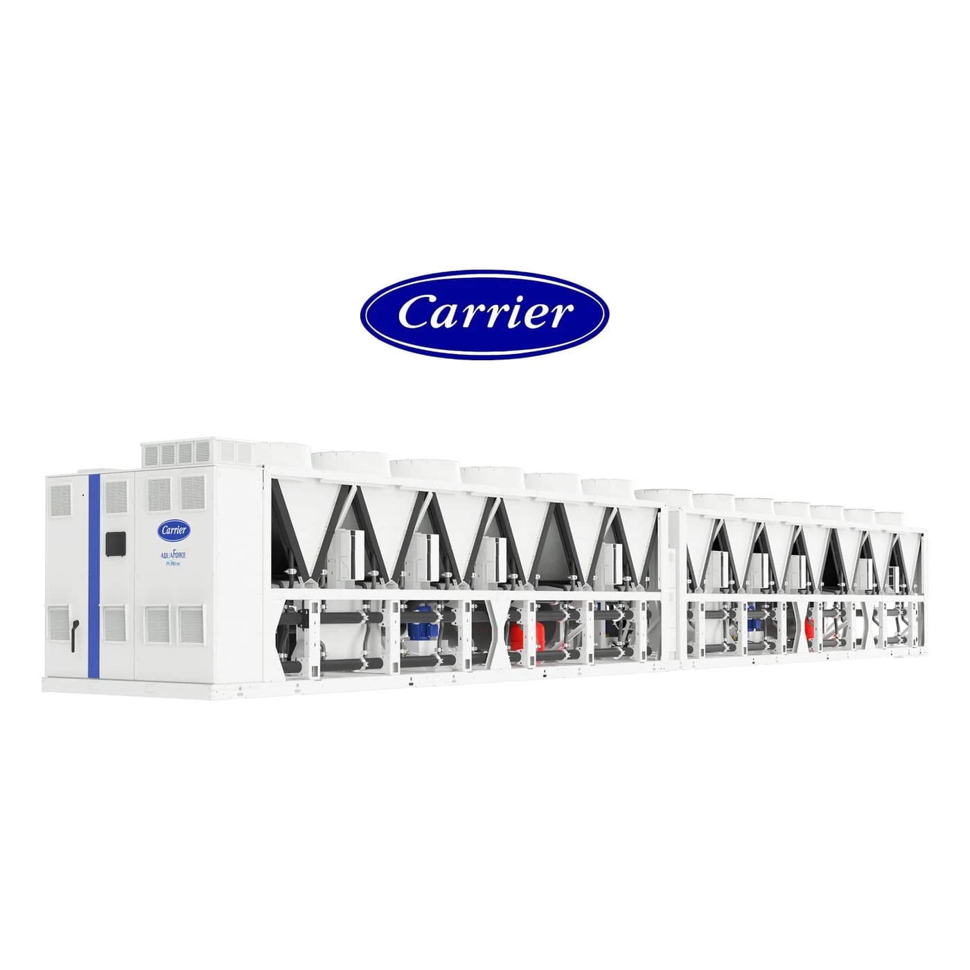
Recent projects.
One line from brief to final account.
Six stages, with consistent project leadership throughout. Each stage produces something you can hold: a document, a model, a valuation, a record.
- 01
Define
The brief, the building, the budget and the constraints, agreed before anything is drawn or priced.
Brief · scope · risk register - 02
Measure
Existing conditions surveyed and, where it earns its place, scanned, so the model starts from what is there.
Survey · as-existing drawings - 03
Design
Revit and CAD information produced to the level of detail the project needs, with a cost plan built from the same quantities.
Revit model · drawings · cost plan - 04
Coordinate
Services, structure and architecture resolved in the model, tender documents issued, queries answered.
Coordination · builders' work · tender pack - 05
Control
Cost, change and programme managed on site with valuations, reports and contract records.
Valuations · change control · reports - 06
Deliver
Commissioning witnessed, snagging closed, records and O&M information handed over, final account settled.
As-built · O&M · final account
Who we work with.

Integrated expertise. The right team for every project.
- One coordinated teamA clear point of contact connects the people, information and decisions involved in your project.
- Specialist expertiseExperienced engineering, BIM, commercial and delivery professionals are engaged according to the needs of each commission.
- Responsive collaborationDirect access to experienced decision-makers supports timely answers and coordinated action.
- Accountability throughoutDefined responsibilities, coordinated deliverables and consistent oversight from appointment to handover.

Notes from the model and the site.
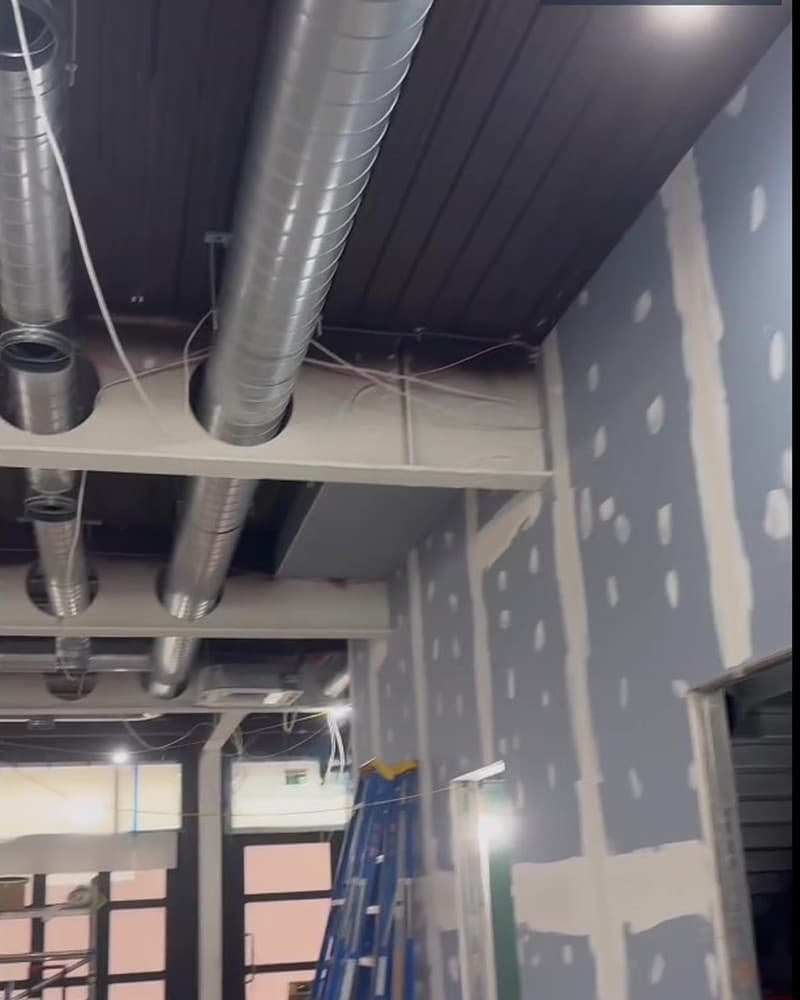
Have a project in mind? Let's make the complex clearer.
Send a few lines about the building, the stage you are at and what you need. You will get a reply from a senior member of the team.
- Telephone
- +44 7892 713192
- Office
- 25 Cabot Square, Canary Wharf, London E14 4QZ