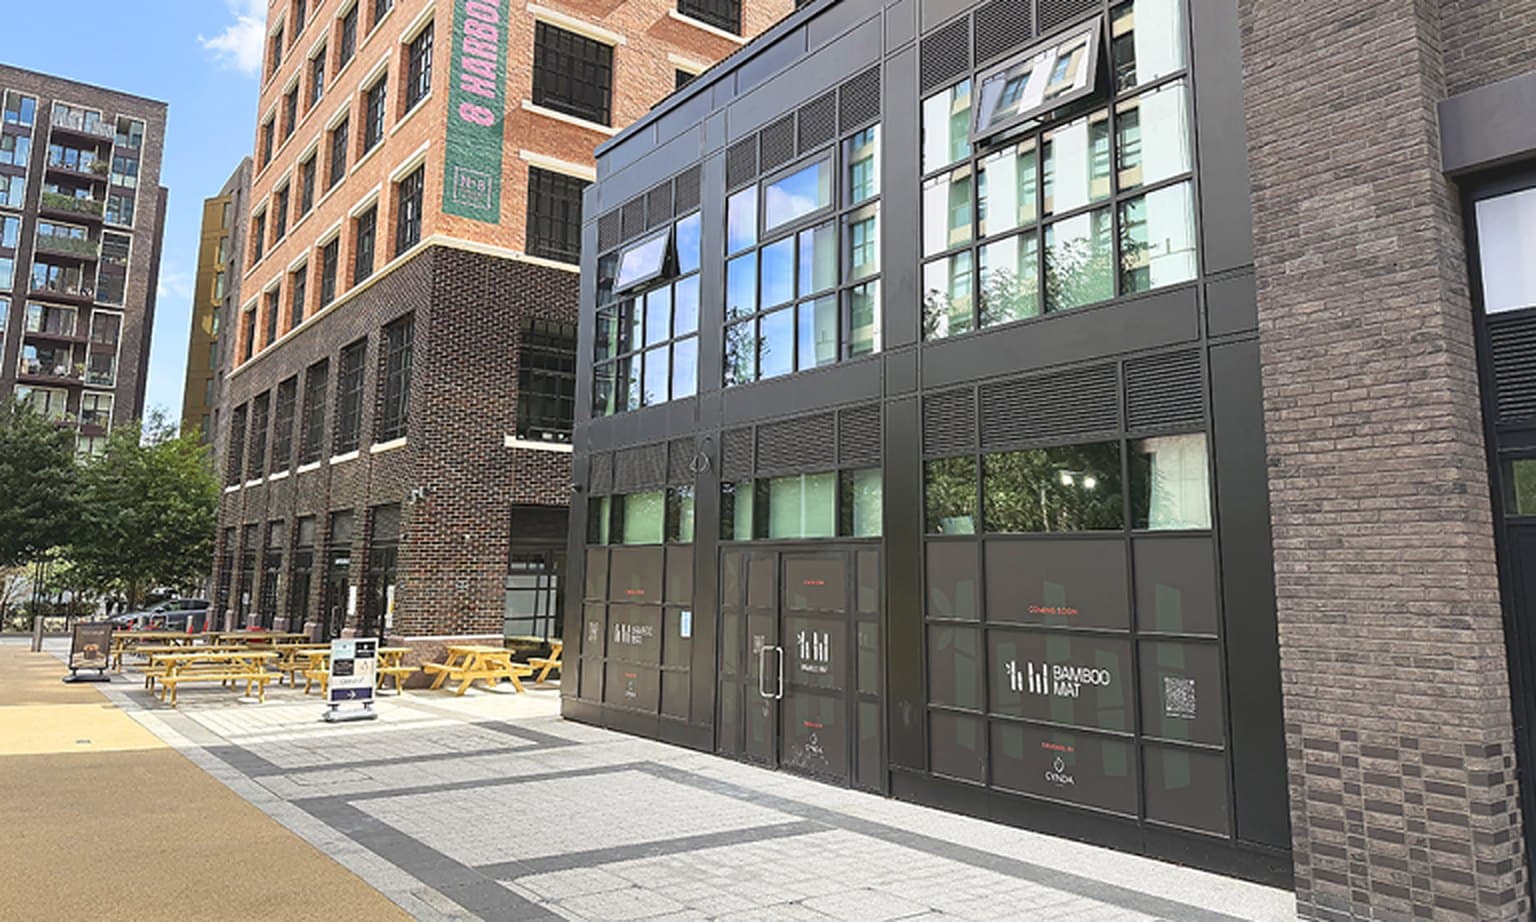
Mechanical services design for a restaurant fit-out: heating, cooling and ventilation designed in Revit, coordinated in 3D with the architecture and kitchen layout, and verified against the installation on site.
Location
Canary Wharf, London E14
Sector
Hospitality fit-out
Expertise
Digital construction
Services
Mechanical services design · HVAC design · Revit MEP modelling · 3D coordination · Builders' work drawings · Site verification
Dates
2026 · On site
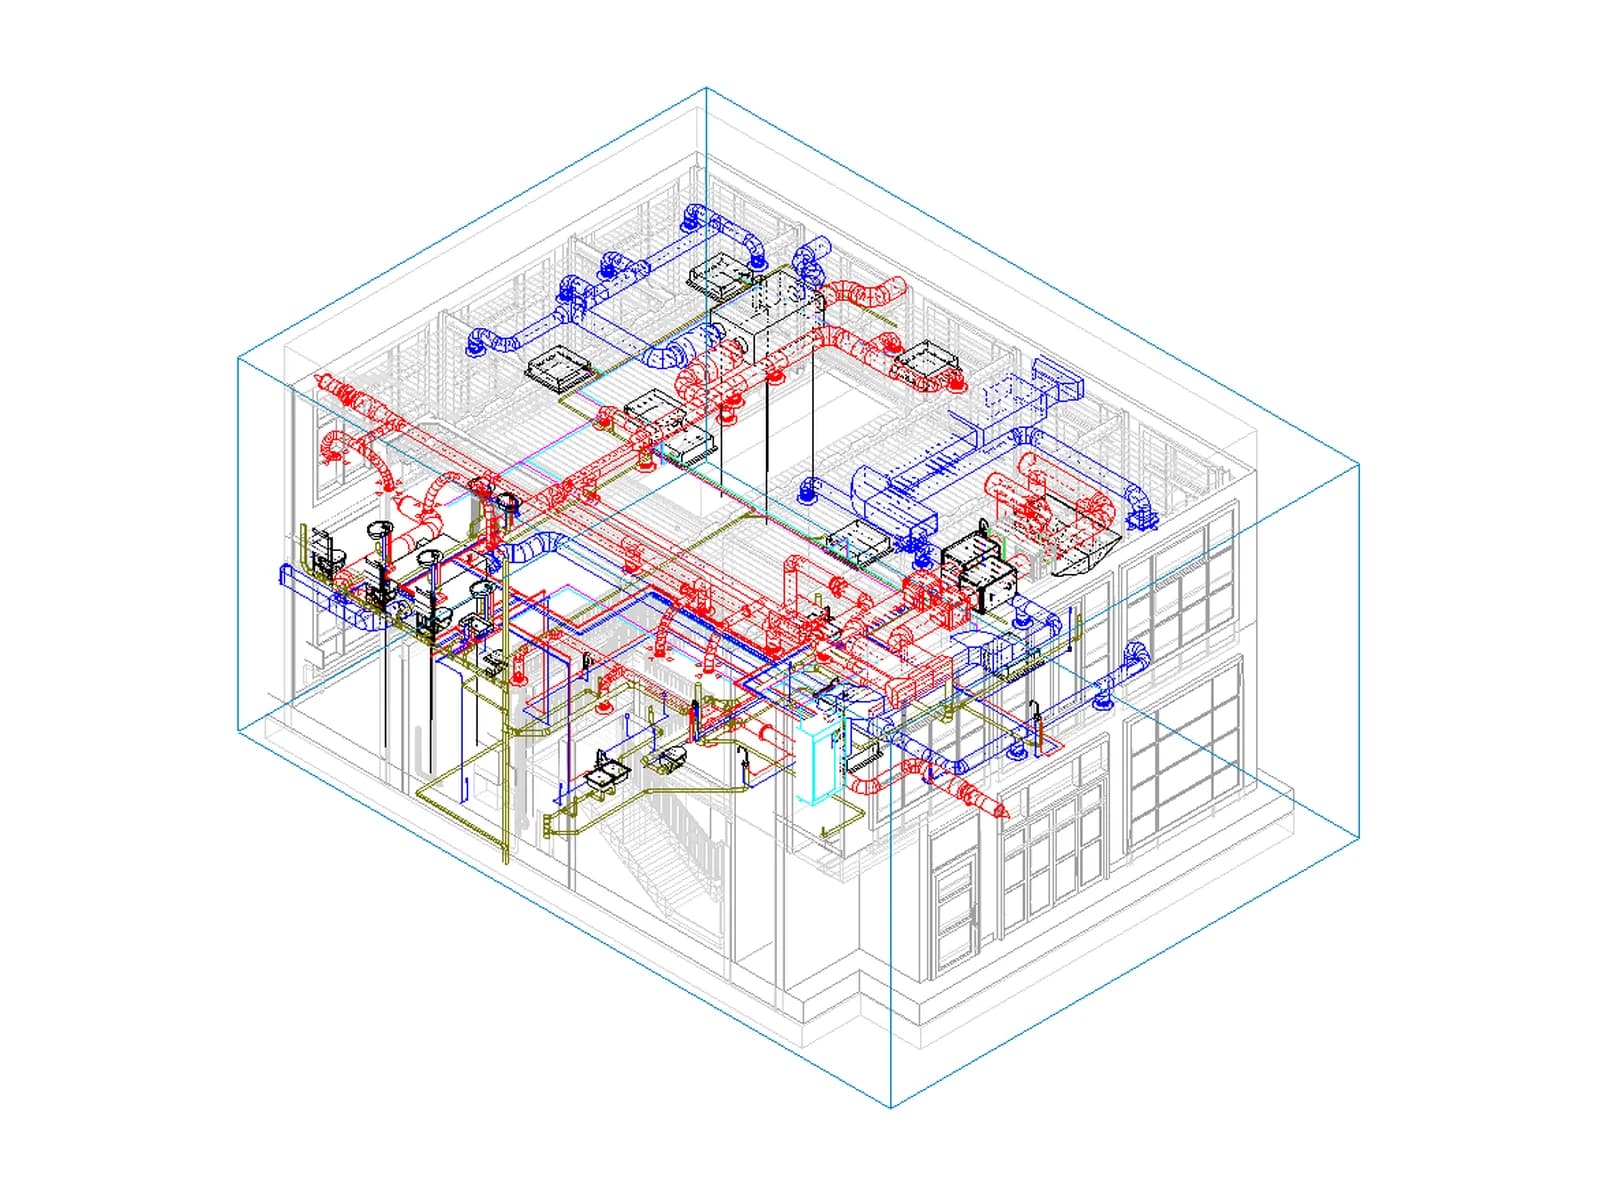
Isometric Revit view of the whole restaurant with the ventilation, heating and cooling services modelled inside the building shell
Scope
What BEIM did
01
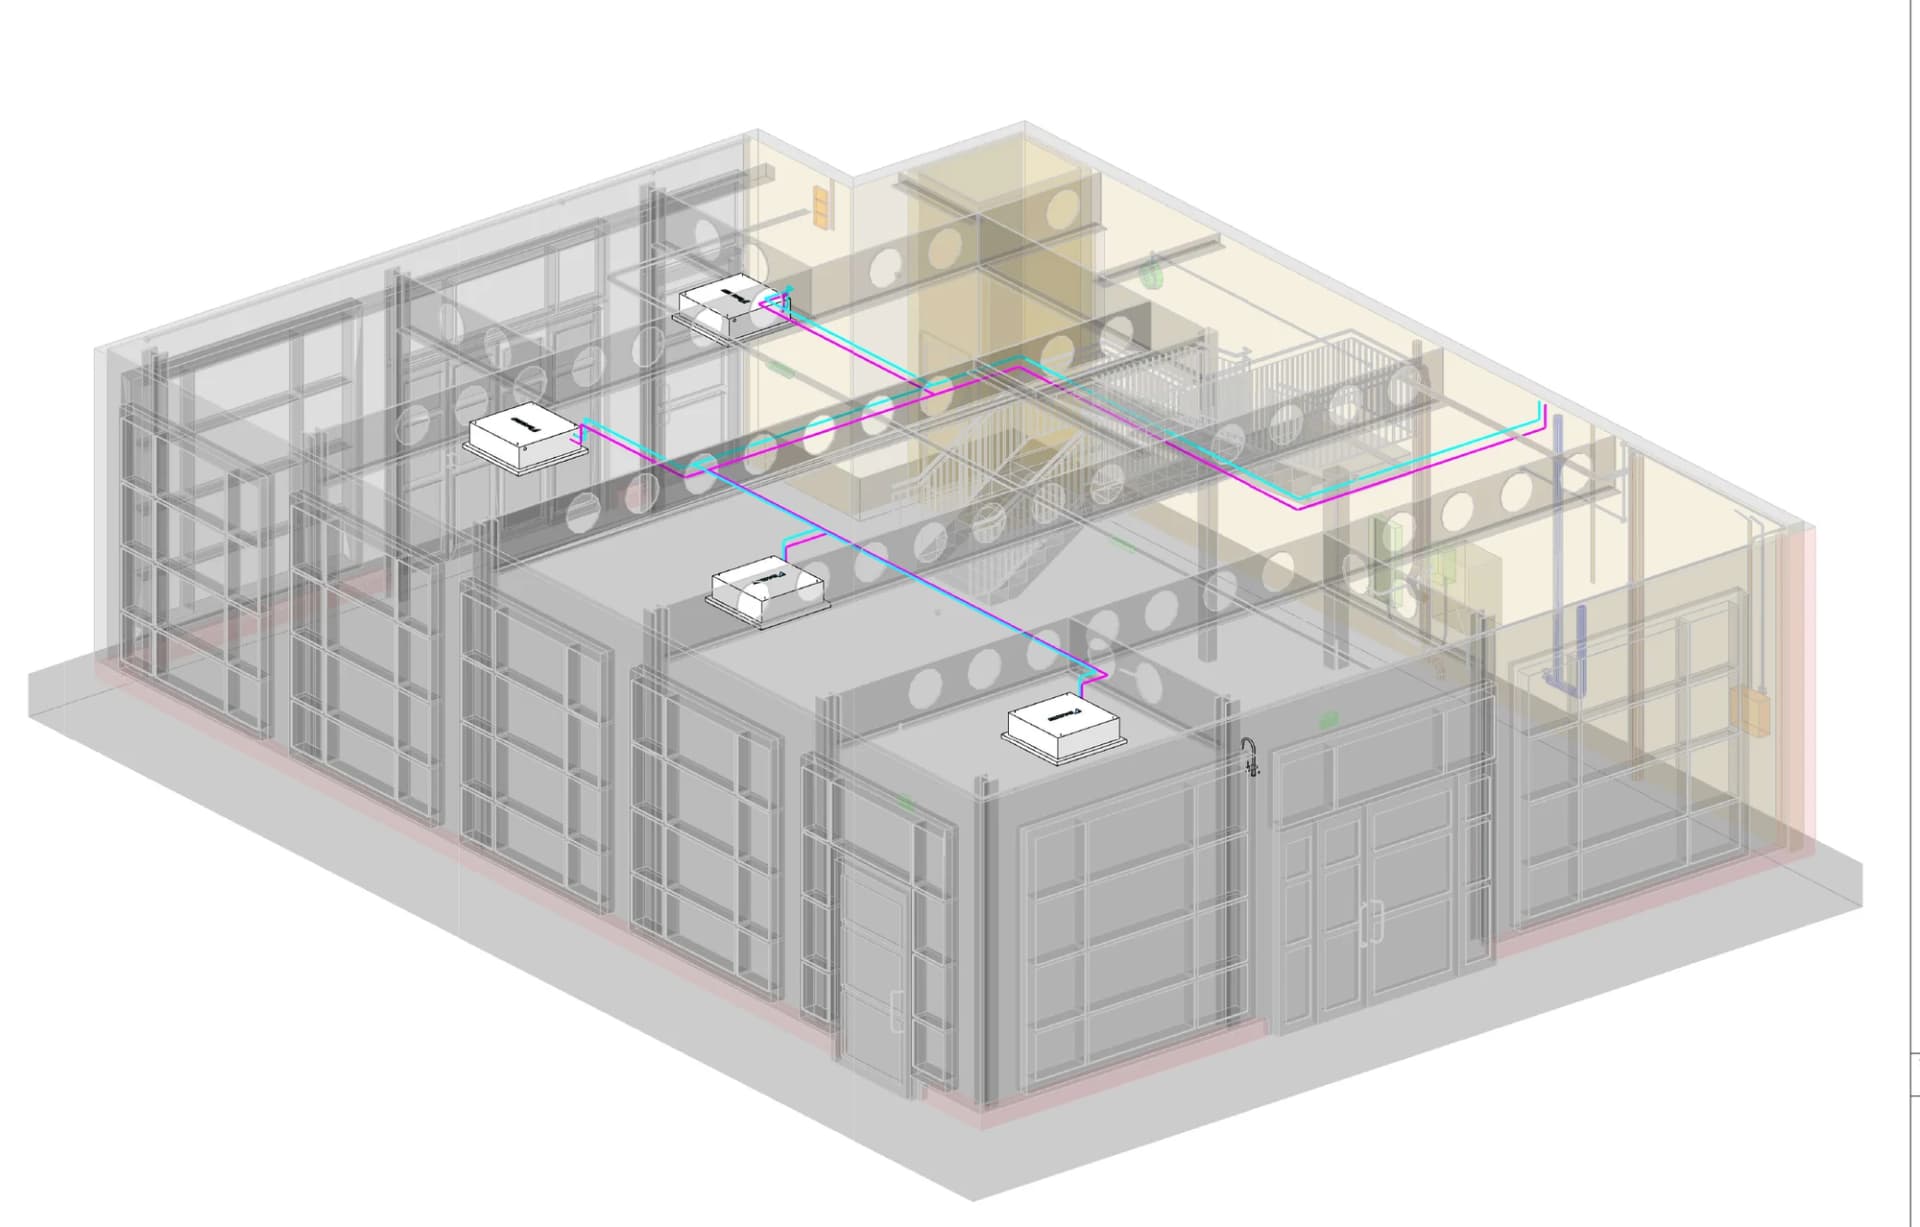
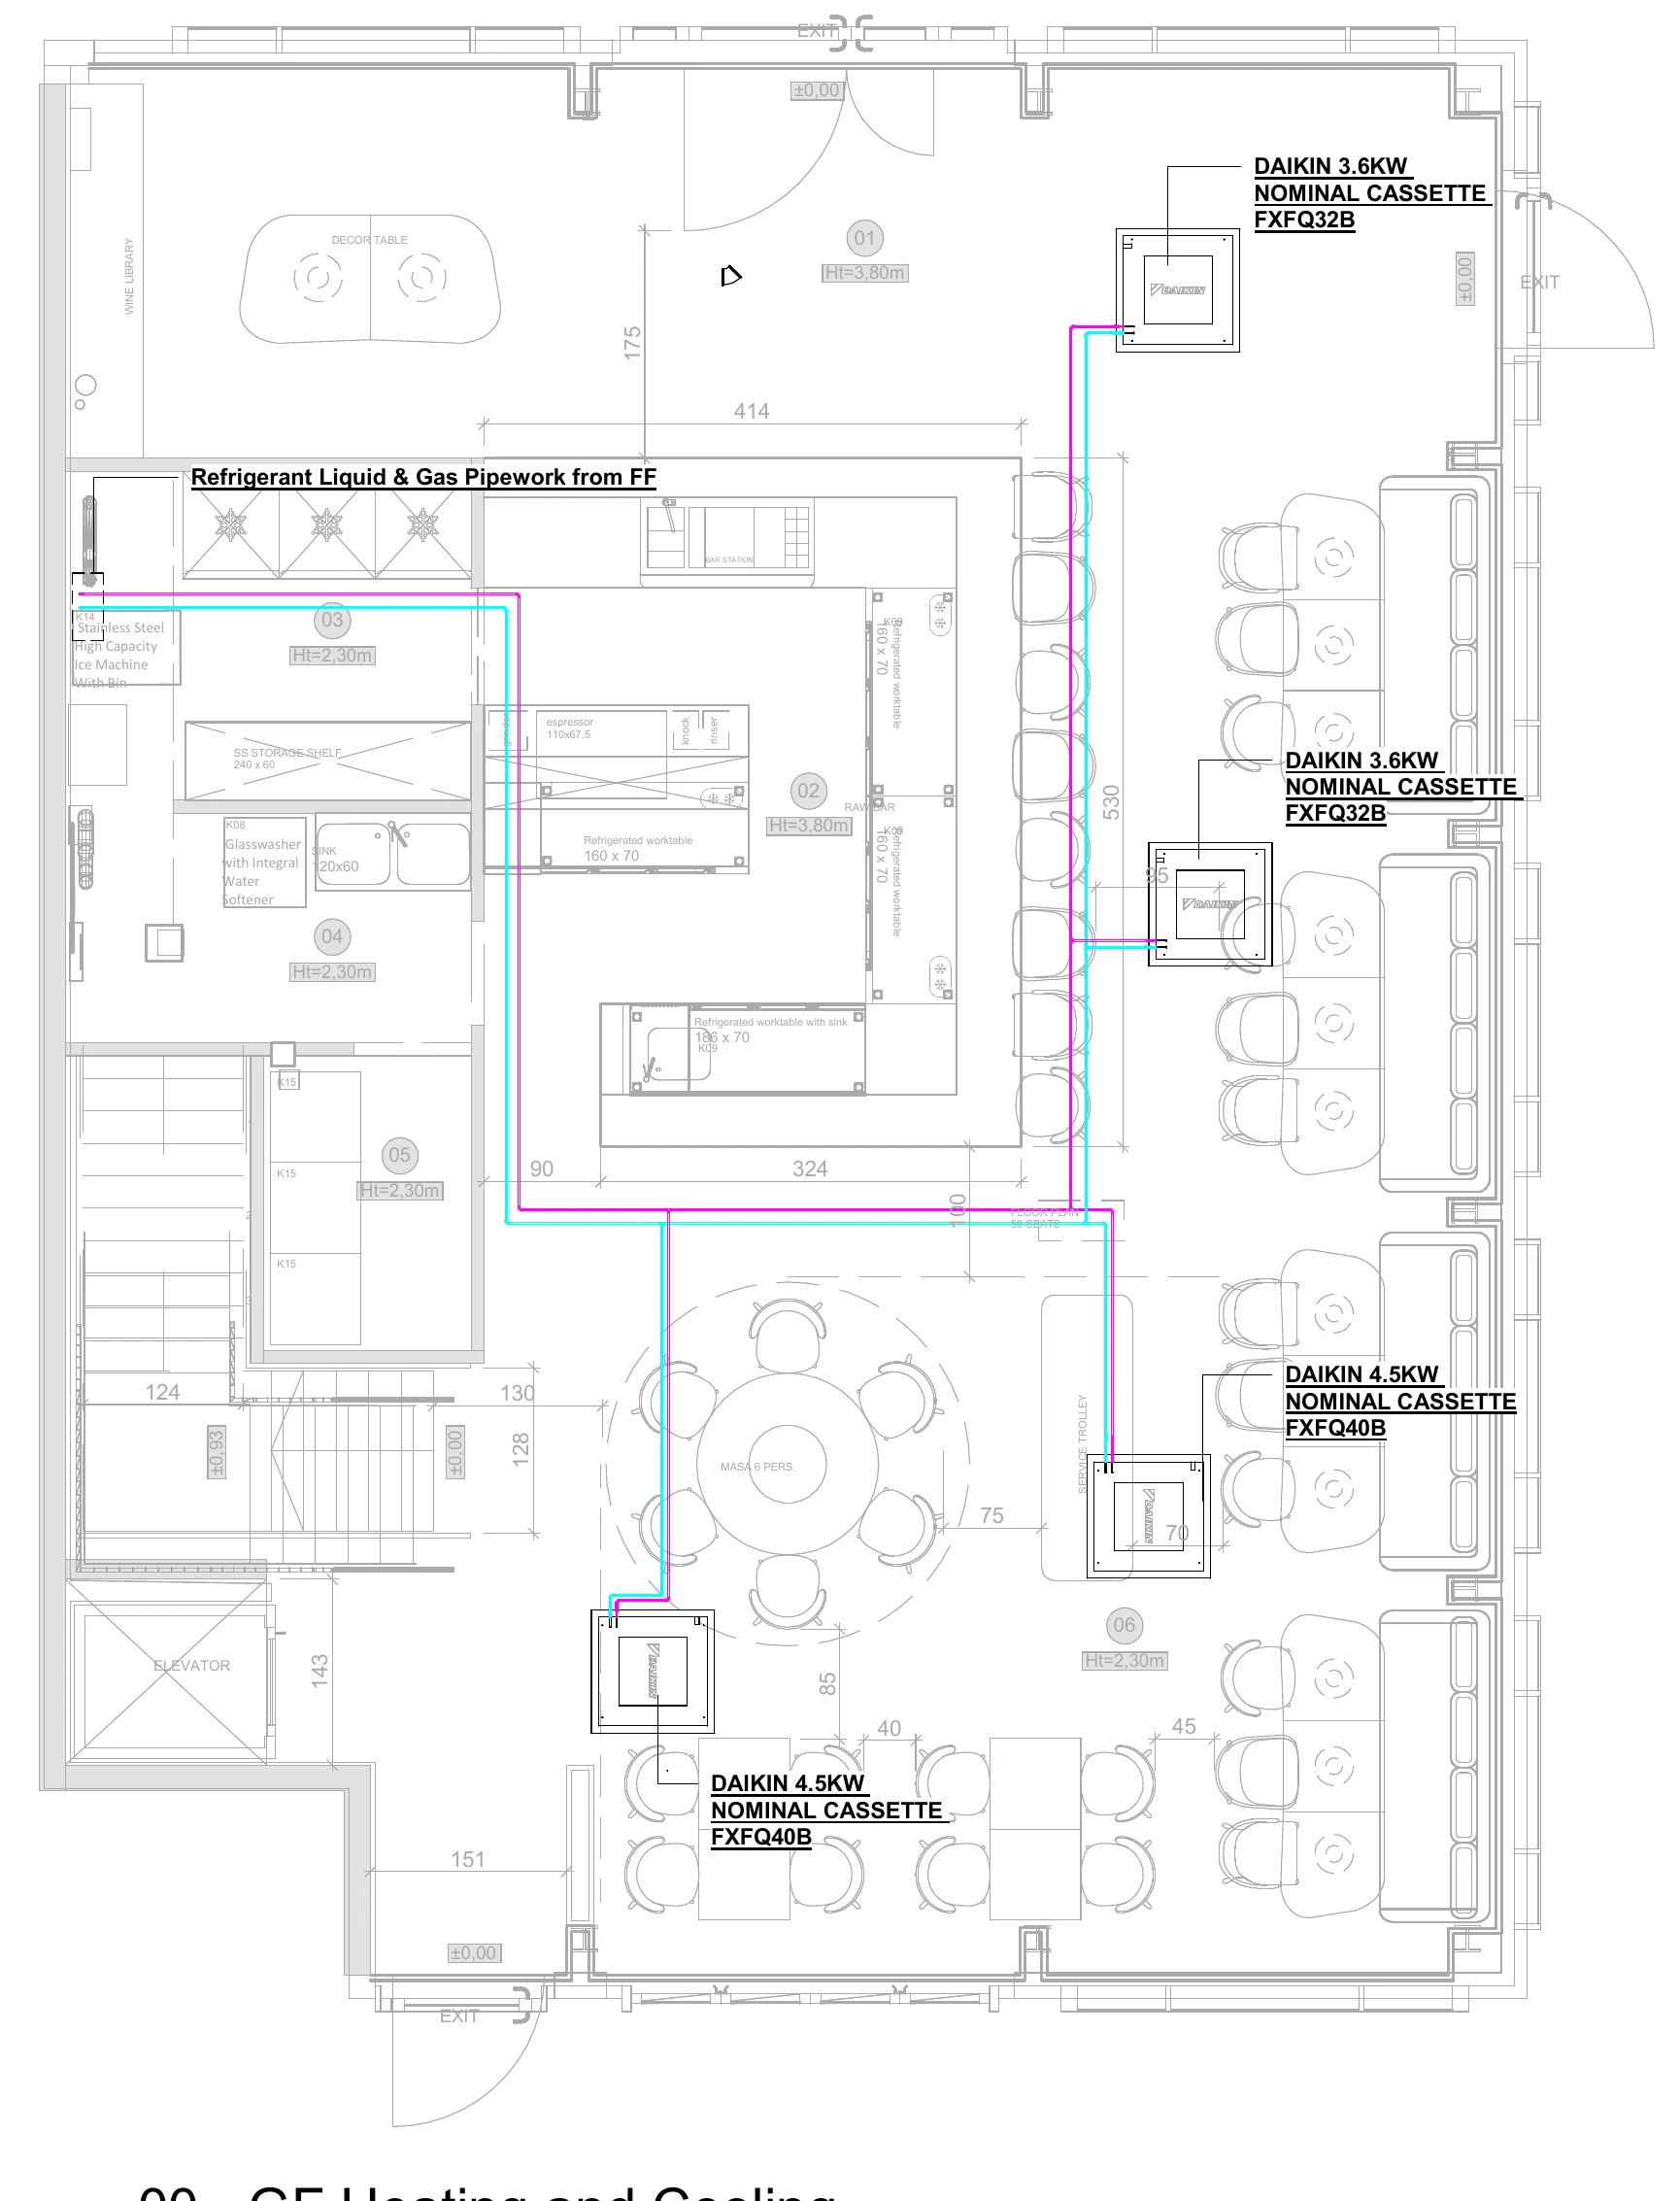
VRF heating and cooling design with ceiling cassettes, refrigerant pipework routes and condensate strategy, issued as plans, schedules and 3D views from a single coordinated Revit model.
02
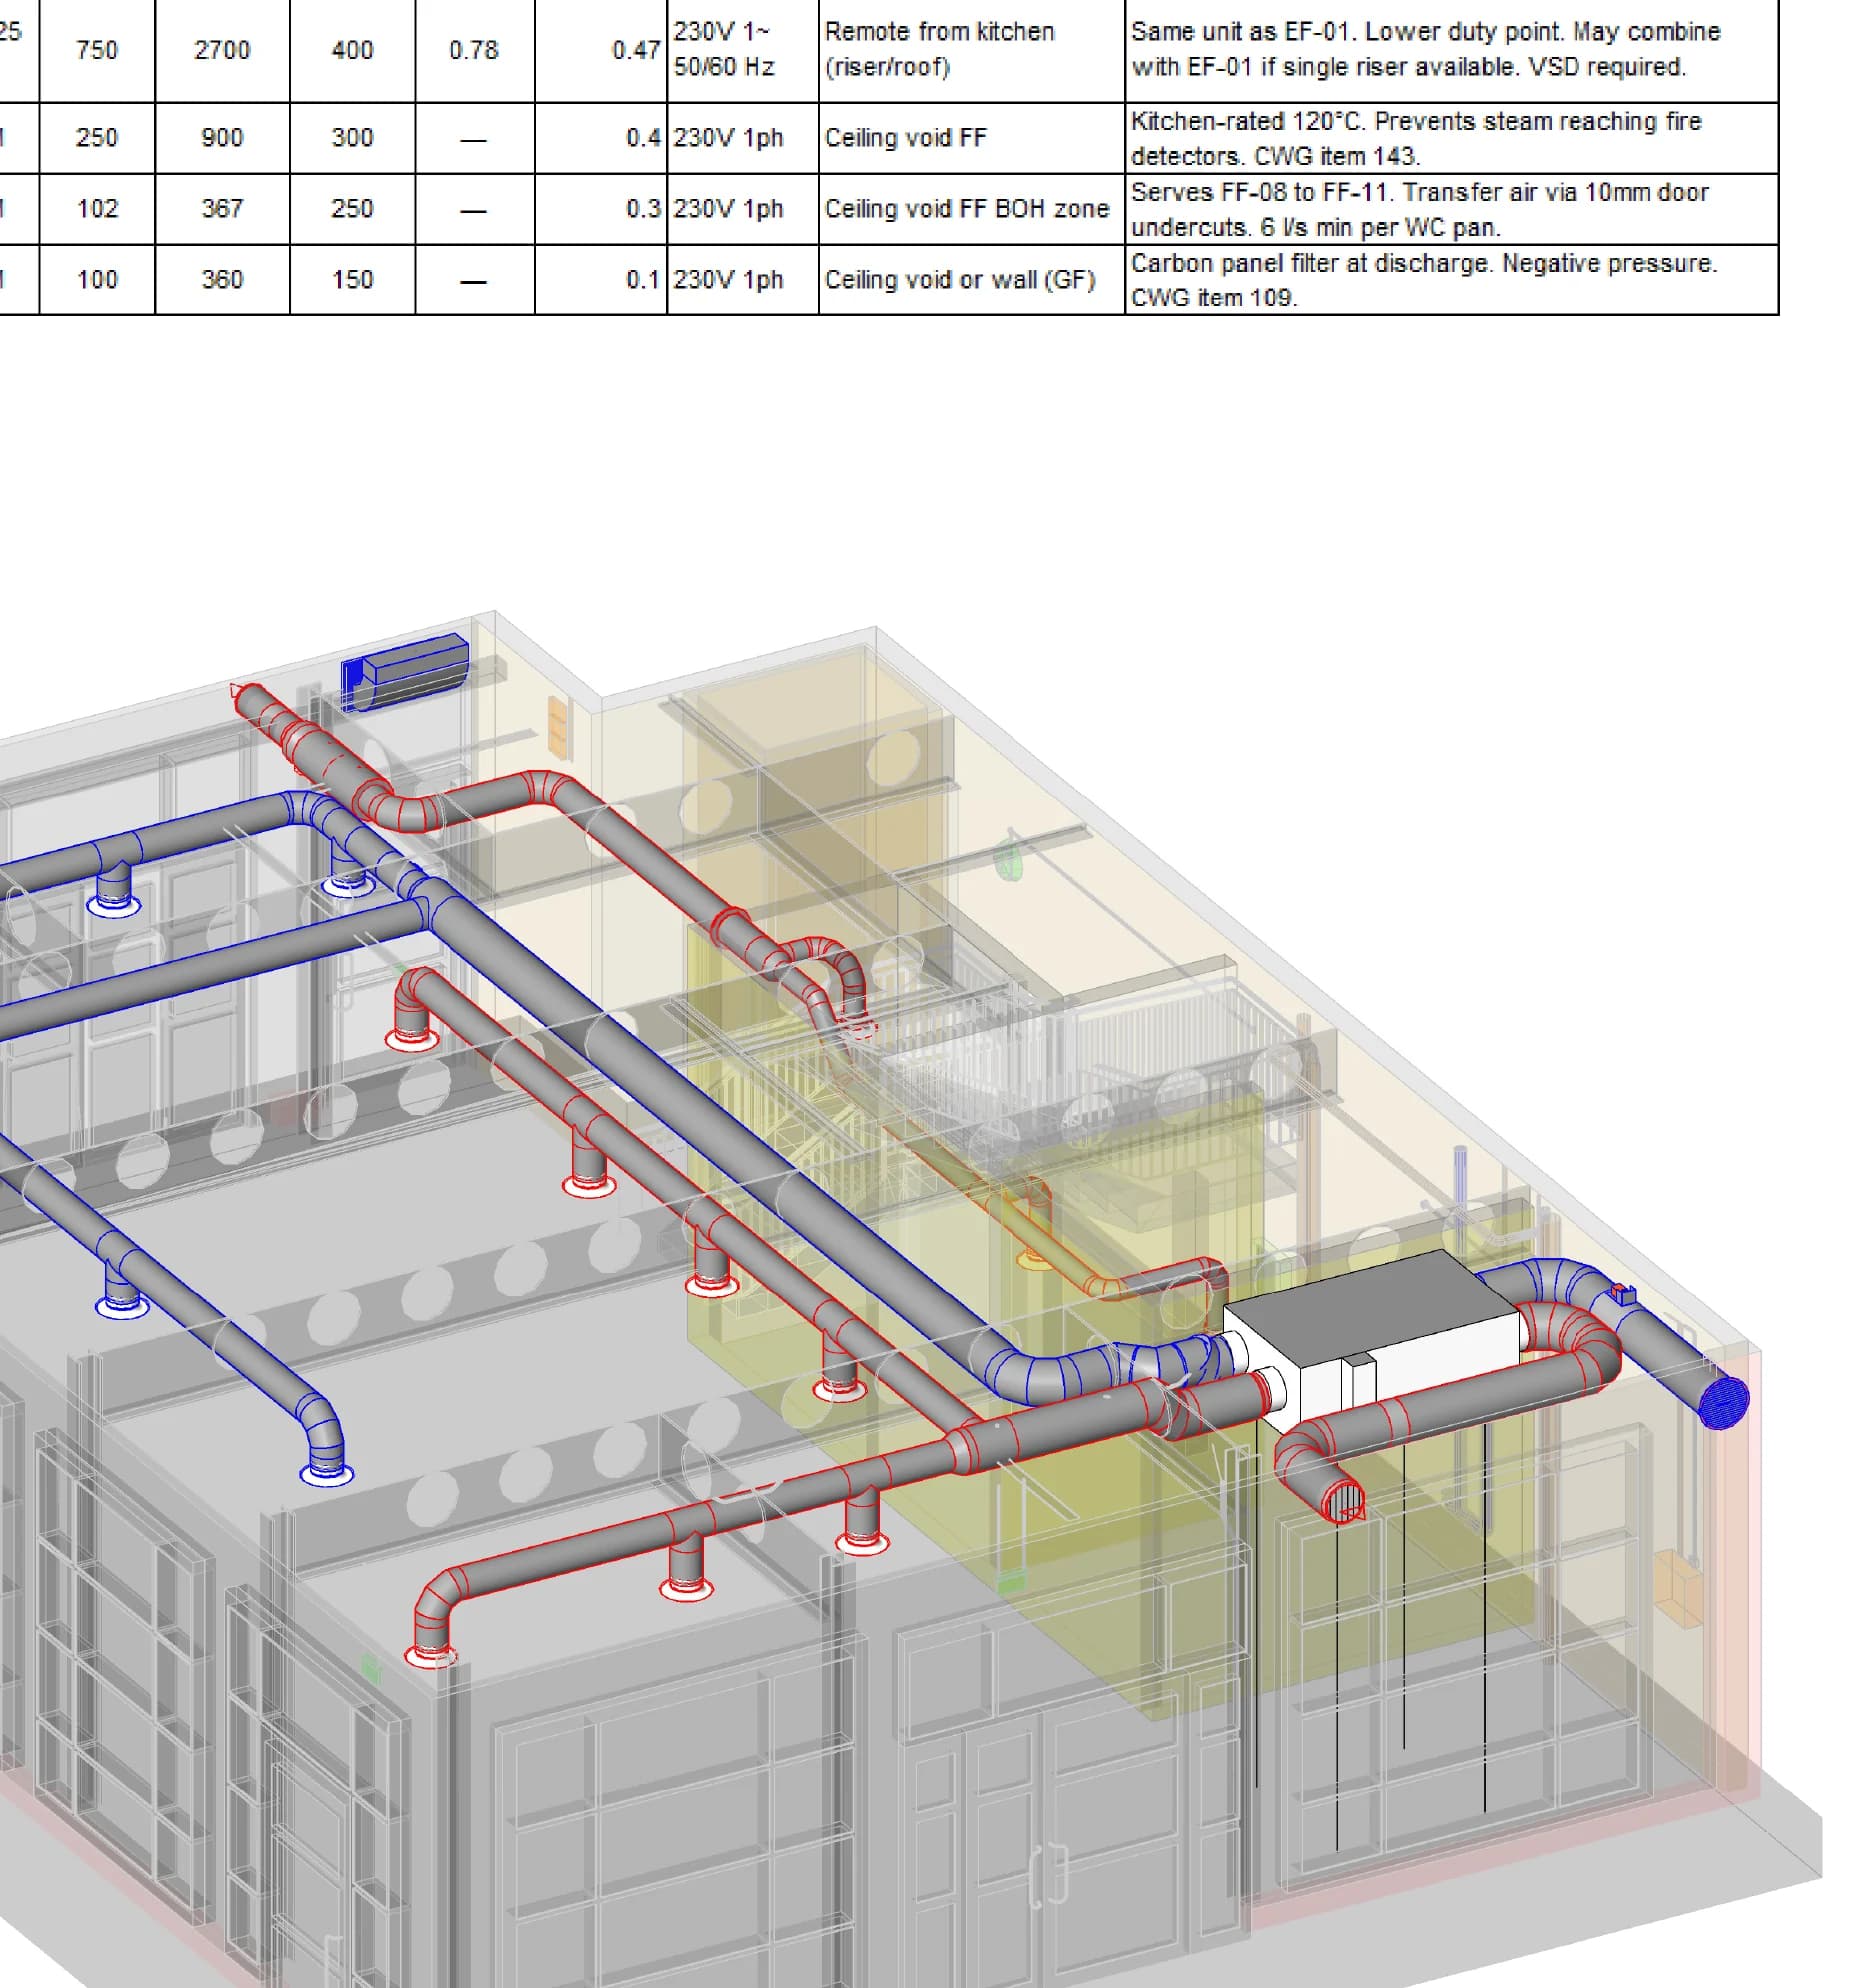
Kitchen extract and dining-area ventilation designed and coordinated through a restricted ceiling void, with builders' work in connection (BWIC) drawings issued to the contractor.
03
Design information checked against the works as they progressed, including a handheld LiDAR capture of existing conditions.
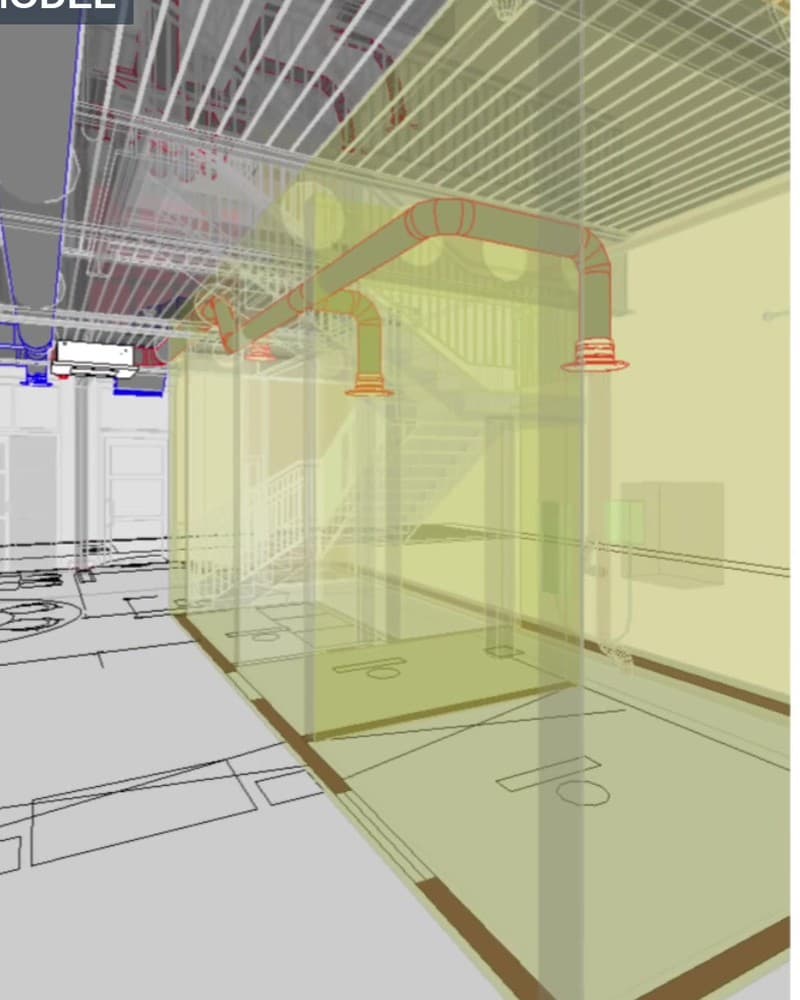
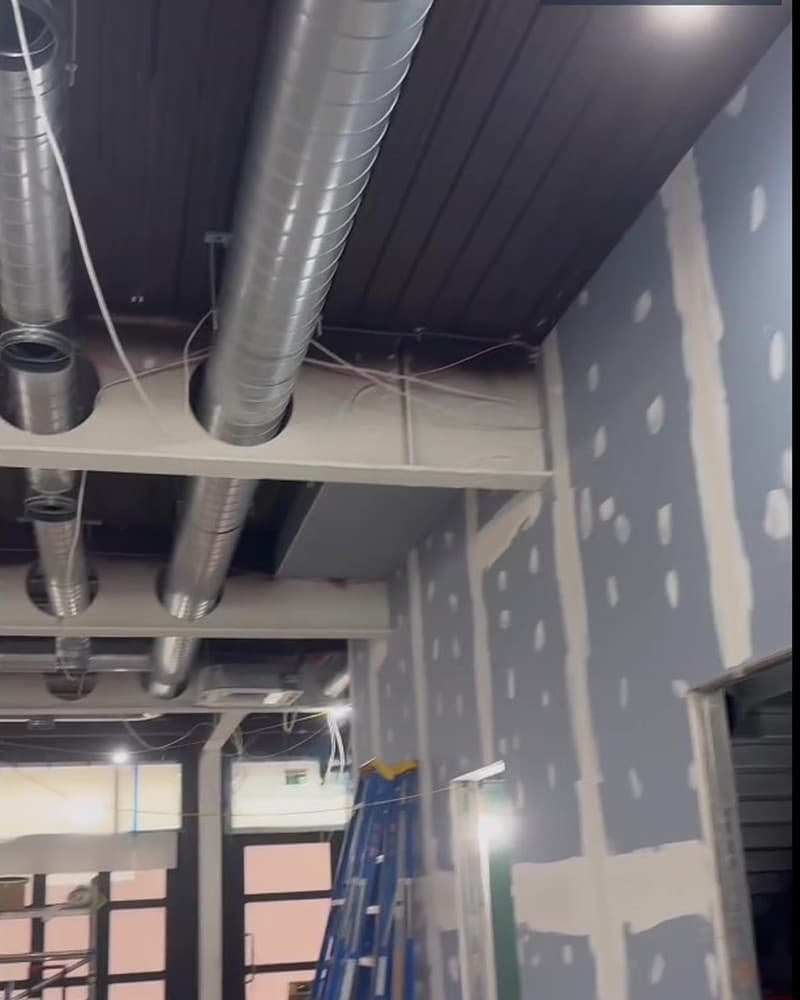
Progress update, July 2026: model and site side by side
Heating and cooling · 3D view from the Revit model
Ventilation · 3D view from the Revit model
3D model
On site
Ground floor heating and cooling · 1:50
10 · Contact
Have a project in mind? Let's make the complex clearer.
Send a few lines about the building, the stage you are at and what you need. You will get a reply from a senior member of the team.