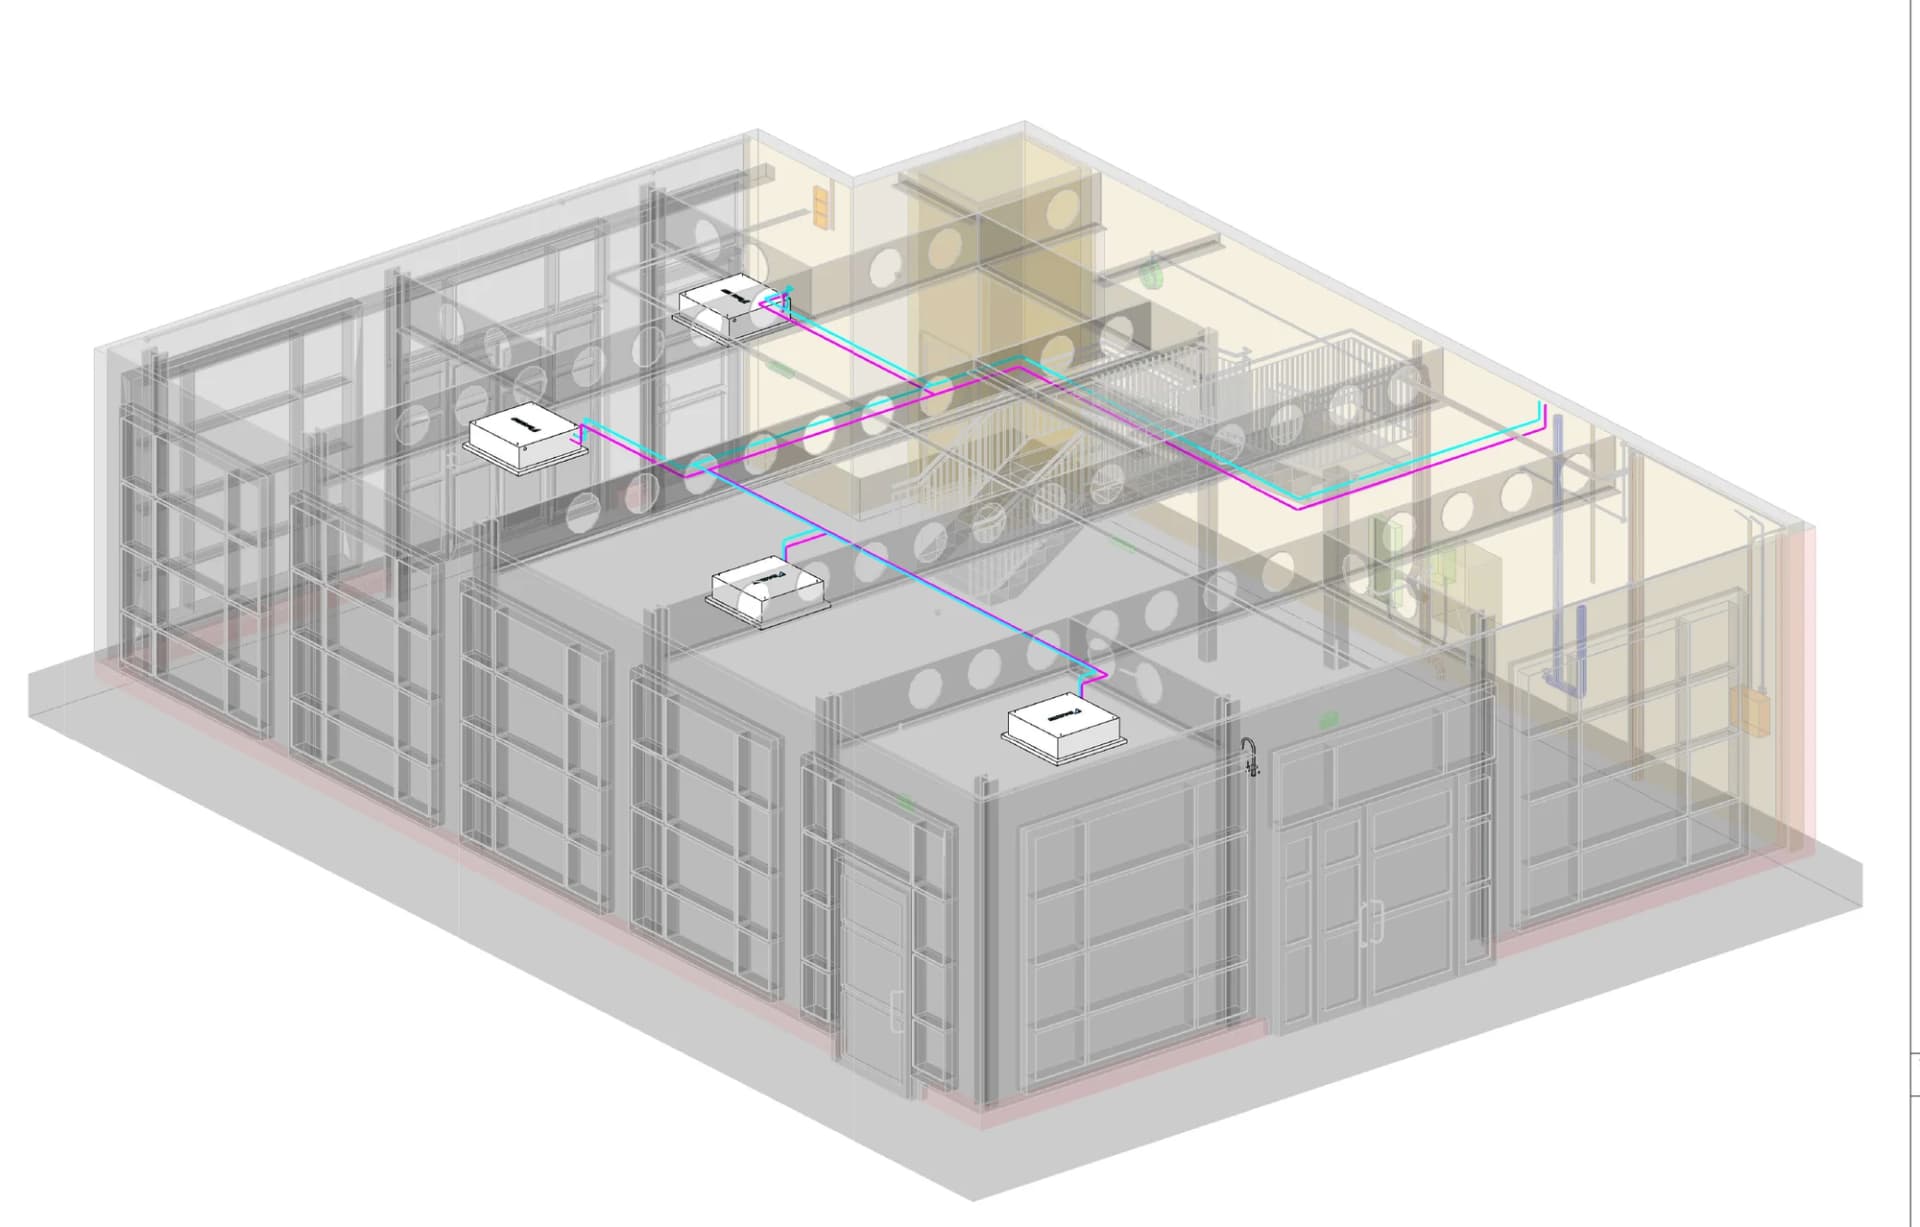
Clear, coordinated drawings and models ready for review, pricing and construction.
- Expertise
- Digital construction
BIM & CAD services
Good design starts with clear, accurate information. We use Revit and AutoCAD to develop coordinated building services designs, BIM models and technical drawings that support projects from early design through construction. Our focus is always on producing practical, reliable information that project teams can use with confidence.
Digital construction
Coordinated models and drawings for construction.
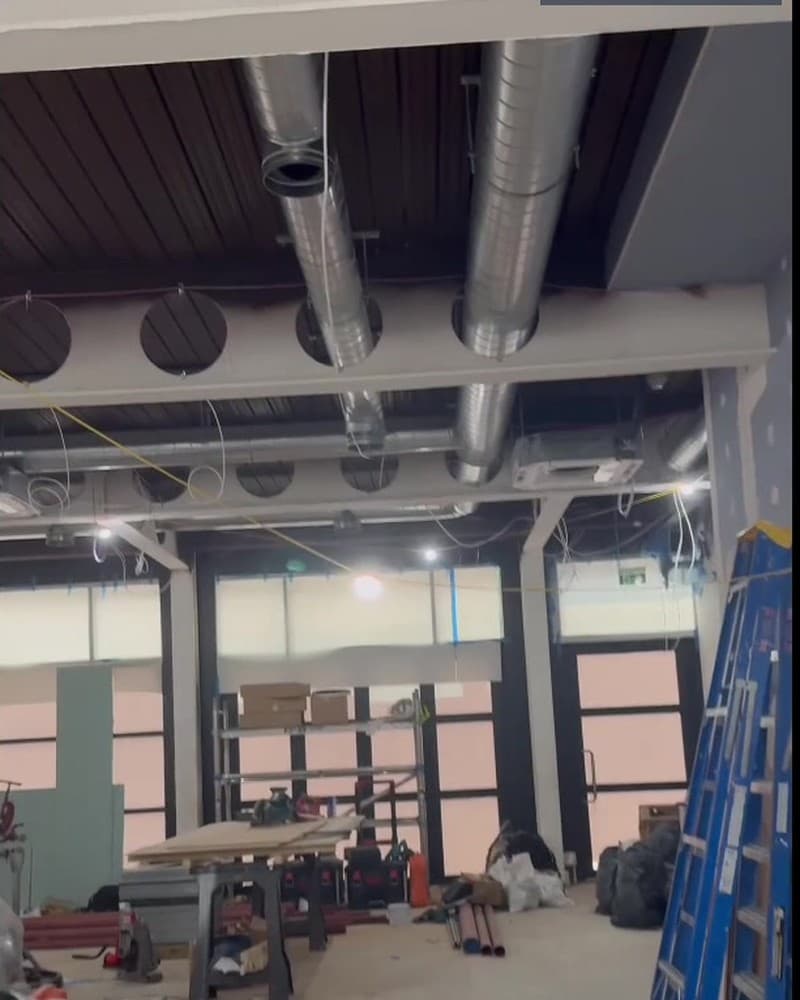
What we do
Services
- 01Drawing and model information control
Structured, named and versioned information for the whole project: drawing registers, model standards, issue sheets and the discipline to keep them current.
- 02As-built drawings
As-built drawings prepared from site information and installation records, with the extent of verification agreed for the project. Suitable for O&M manuals, landlord submissions and future works.
- 032D CAD plans and elevations
Clean AutoCAD drawings to your layer and title-block standards, from survey information, sketches or legacy drawings.
- 04LiDAR scanning and existing-condition documentation
Existing conditions measured on site and, where the project justifies it, captured by handheld LiDAR scanning, so the as-existing drawings reflect the building as found.
- 05CAD-to-BIM conversion
Legacy 2D drawings rebuilt as a Revit model at the level of detail you need, with rooms, levels and services you can schedule, coordinate and quantify.
- 06Mechanical and electrical design in Revit
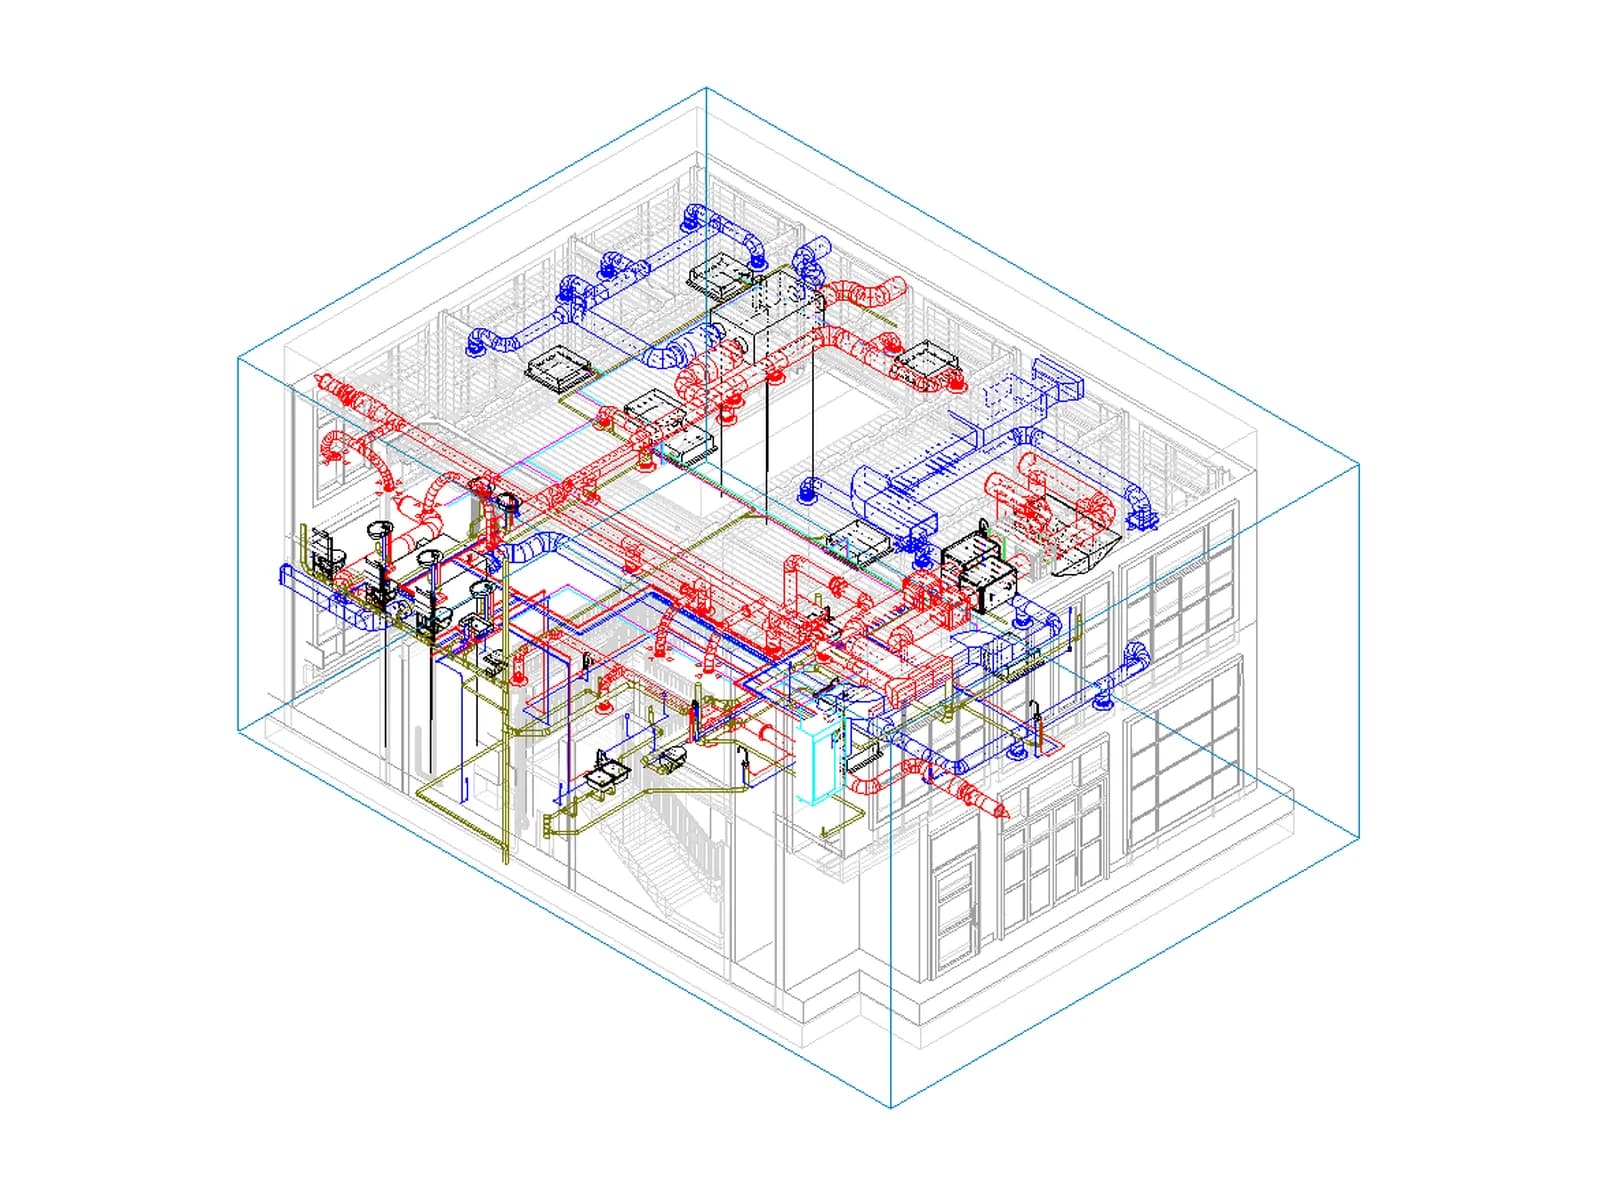
Mechanical and electrical services designed and modelled in Revit MEP: heating, cooling, ventilation, domestic water and drainage, power, lighting and fire detection and alarm, supported by layouts, schematics and schedules issued from the same model.
- 07BIM coordination and clash detection
Clash detection, coordination drawings, builders' work in connection (BWIC) drawings and 3D views that identify coordination issues before installation.
How it works
Four stages, one coordinated approach.
- 01
Define the brief
We establish the design requirements, deliverables, standards and programme before work begins.
- 02
Develop the design
Drawings, models and technical information are developed to the agreed project stage.
- 03
Coordinate and review
Building services are coordinated with the architecture, structure and wider project requirements.
- 04
Issue and support
Controlled design information is issued clearly, with technical support provided as the project progresses.
Deliverables
- Native Revit models and IFC exports
- AutoCAD drawings to your standards
- As-built and as-existing drawing sets
- Schematics, schedules and BWIC drawings
- Coordination reports and 3D views
- Drawing registers and issue sheets
Who it is for
- Architects and interior designers
- M&E contractors
- Main contractors and fit-out teams
- Property owners and asset managers
Outcomes
What clients get.
01
02
Building services coordinated with the architecture and structure before the information reaches site.
03
Reliable schedules and quantities to support cost planning, tendering and procurement.
04
Controlled design updates and practical as-built information for handover and future use.
Projects
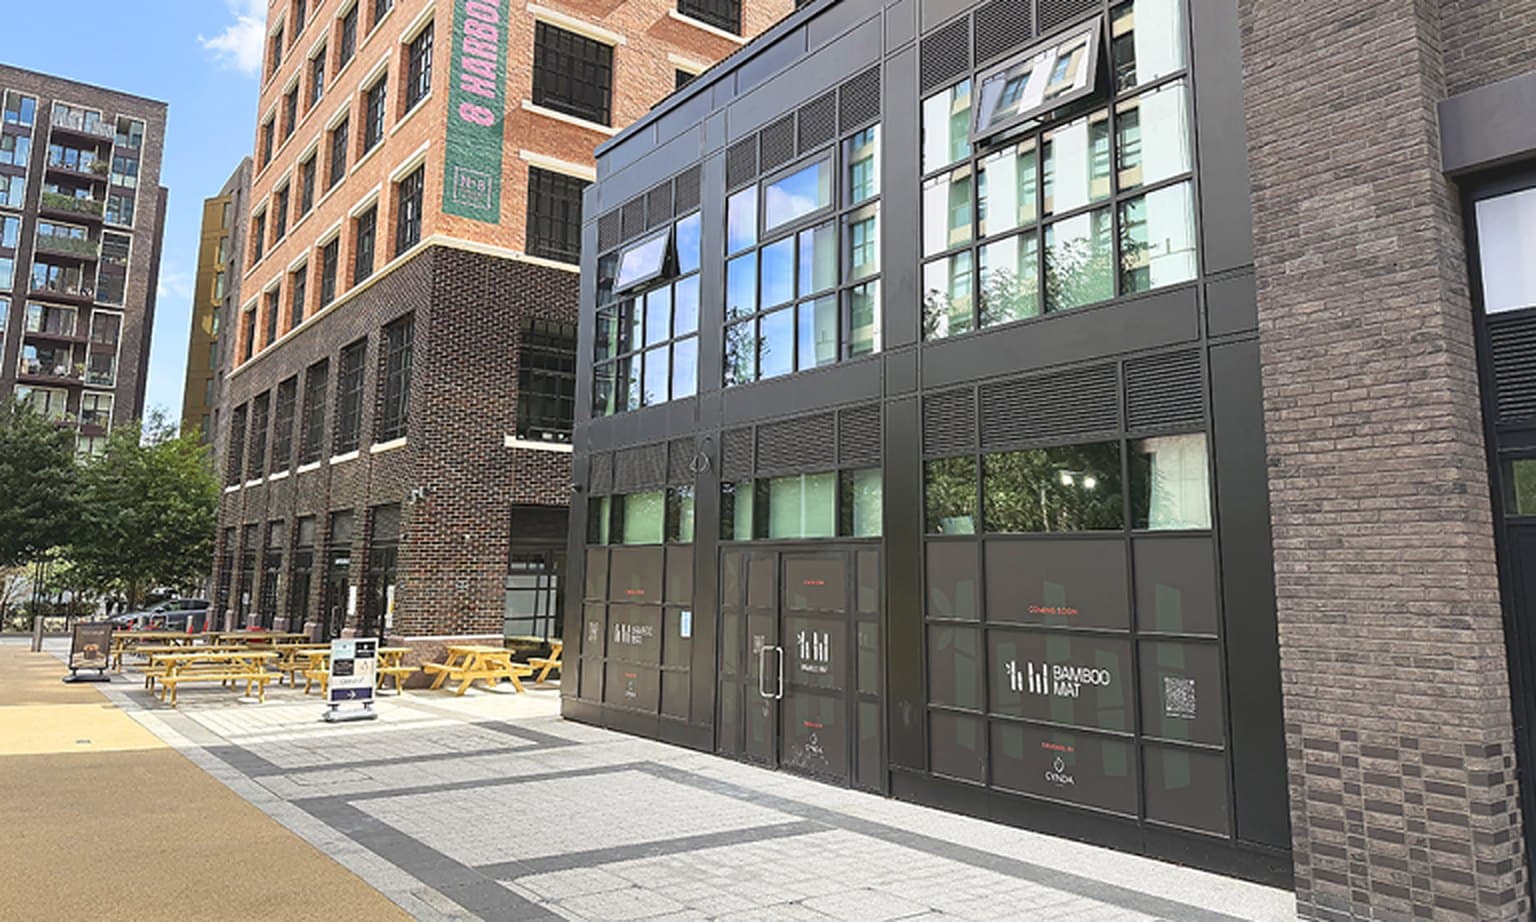
All projectsRecent digital construction work
10 · Contact
Have a project in mind? Let's make the complex clearer.
Send a few lines about the building, the stage you are at and what you need. You will get a reply from a senior member of the team.
- Telephone
- +44 7892 713192
- Office
- 25 Cabot Square, Canary Wharf, London E14 4QZ