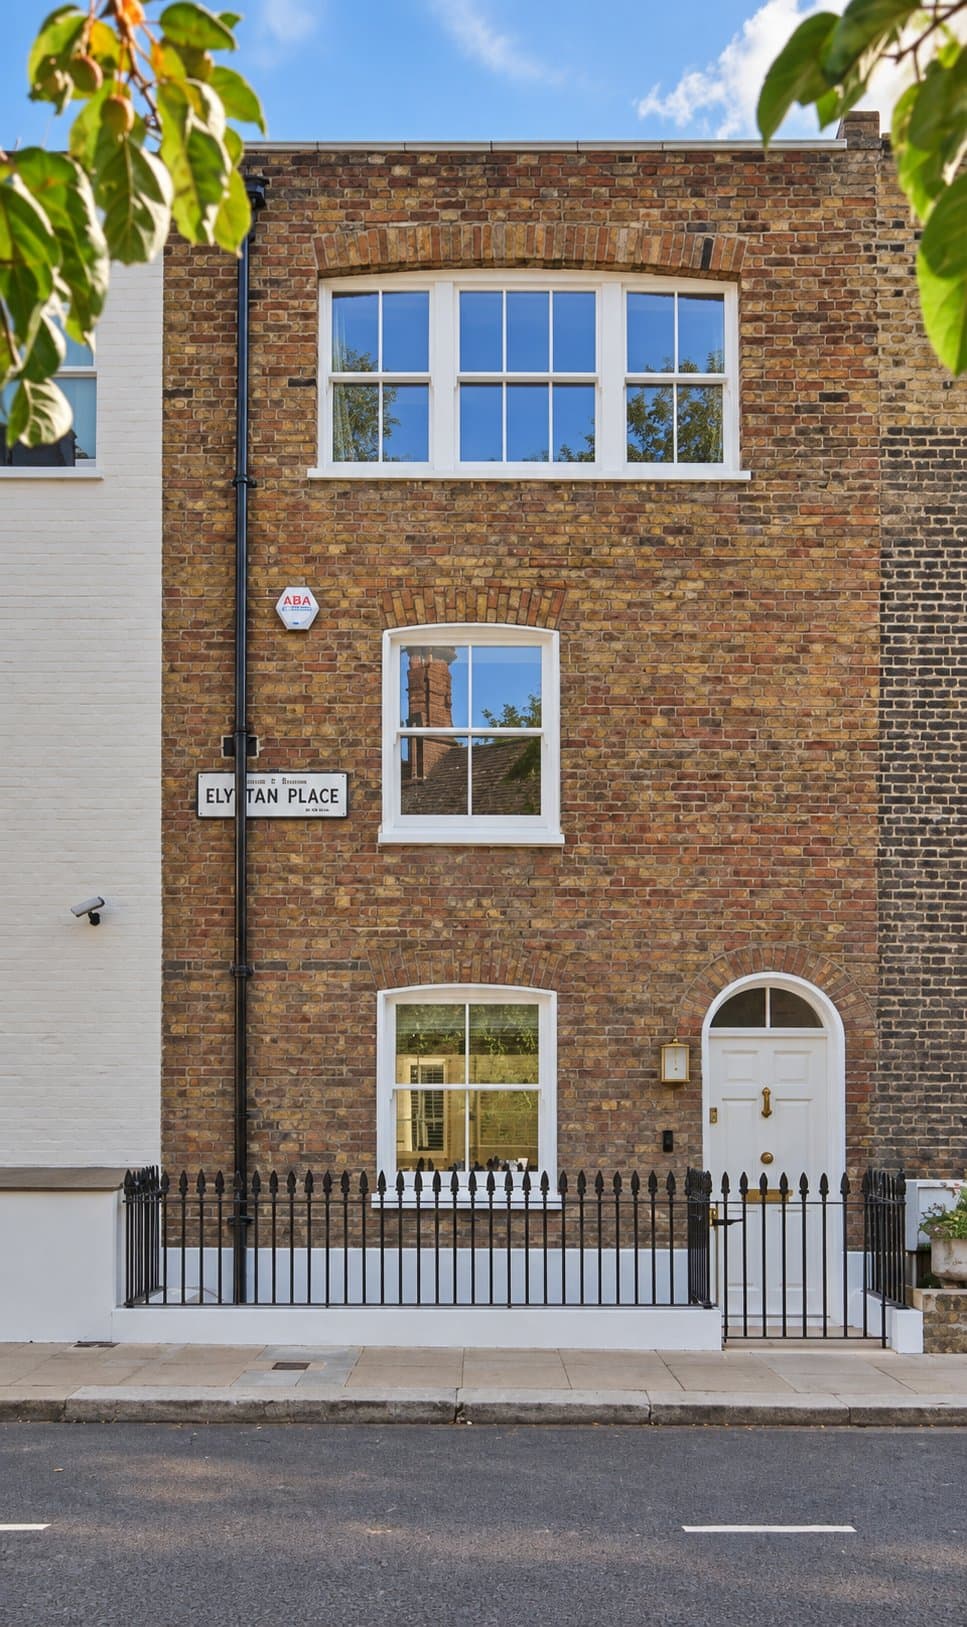
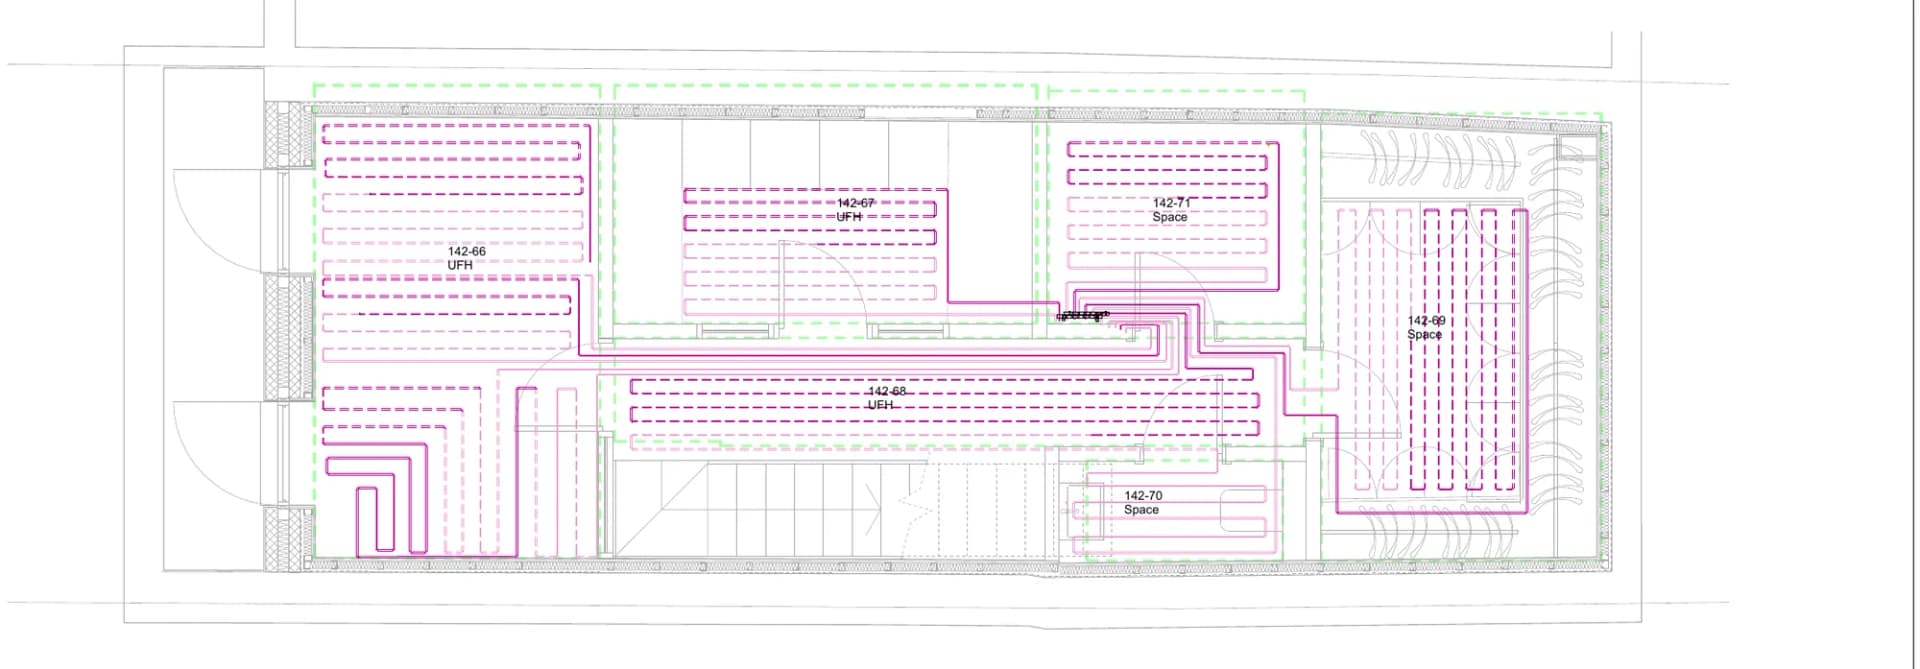
Heating and plumbing design for a town house refurbishment: heating, domestic water services and above-ground drainage, with the plant room modelled in Revit and issued as plans, schematics and a 3D walkthrough.
Location
Chelsea, London SW3
Sector
Residential
Expertise
Digital construction
Services
Heating and plumbing design · Heating and hot water design · Domestic water services · Above-ground drainage · Revit plant room model
Dates
2023
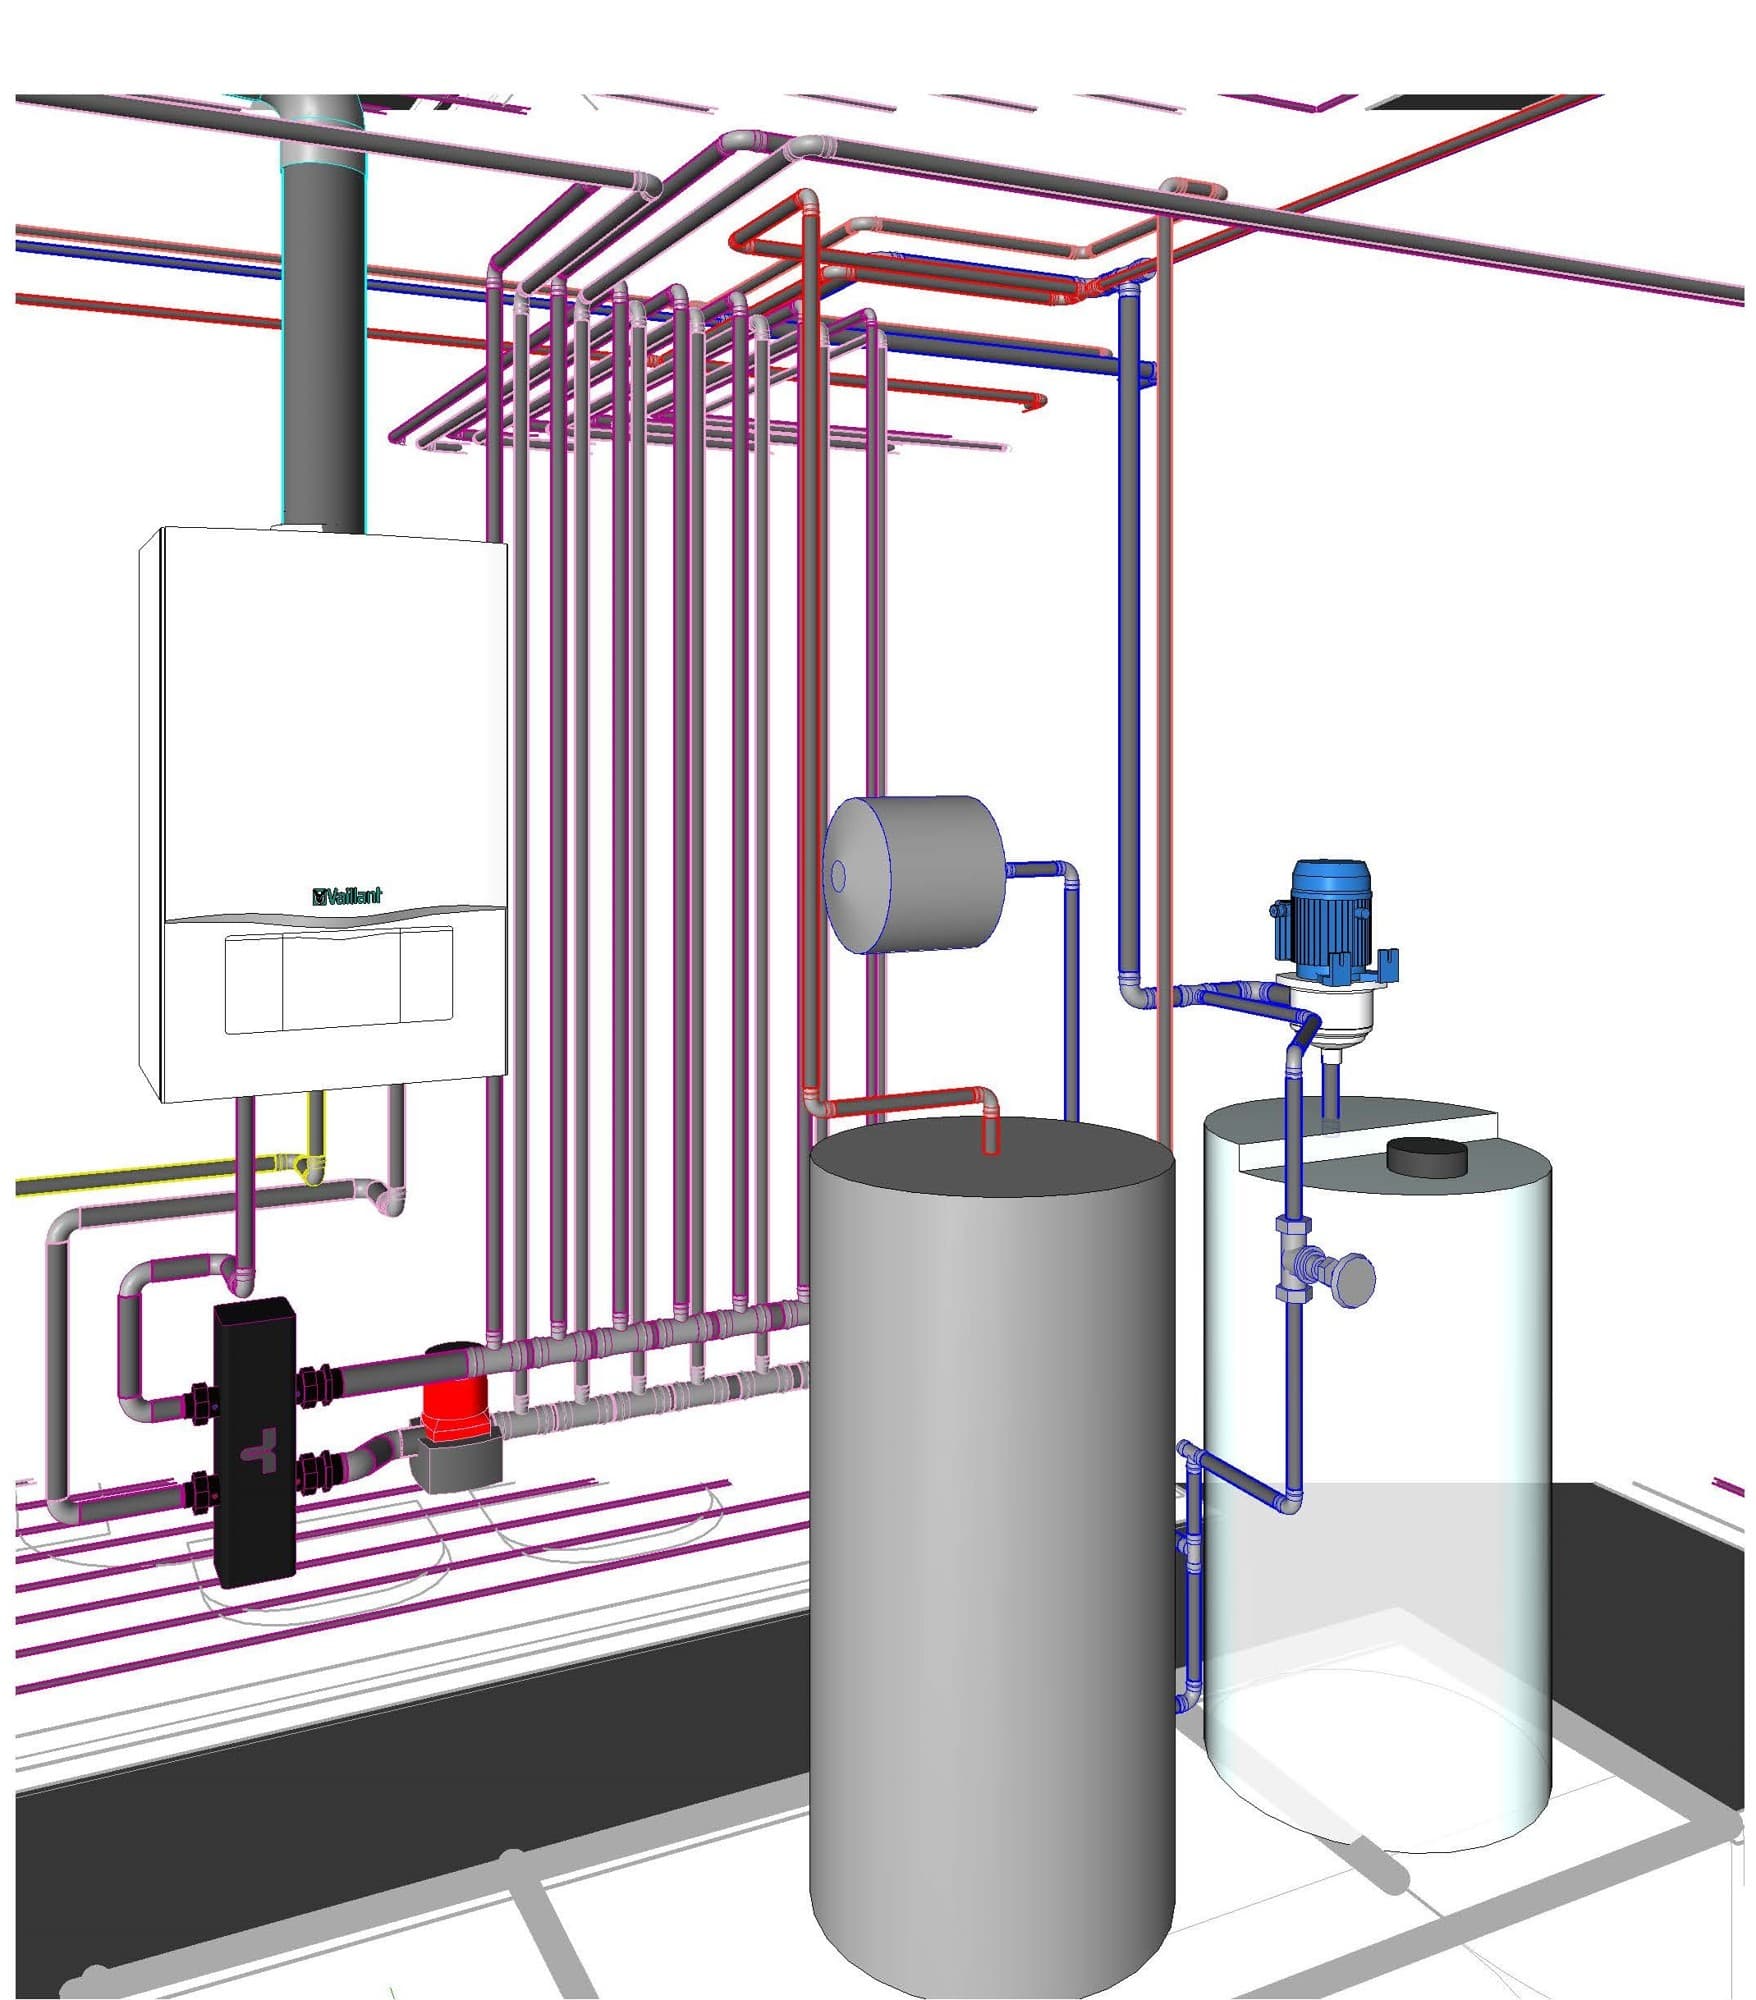
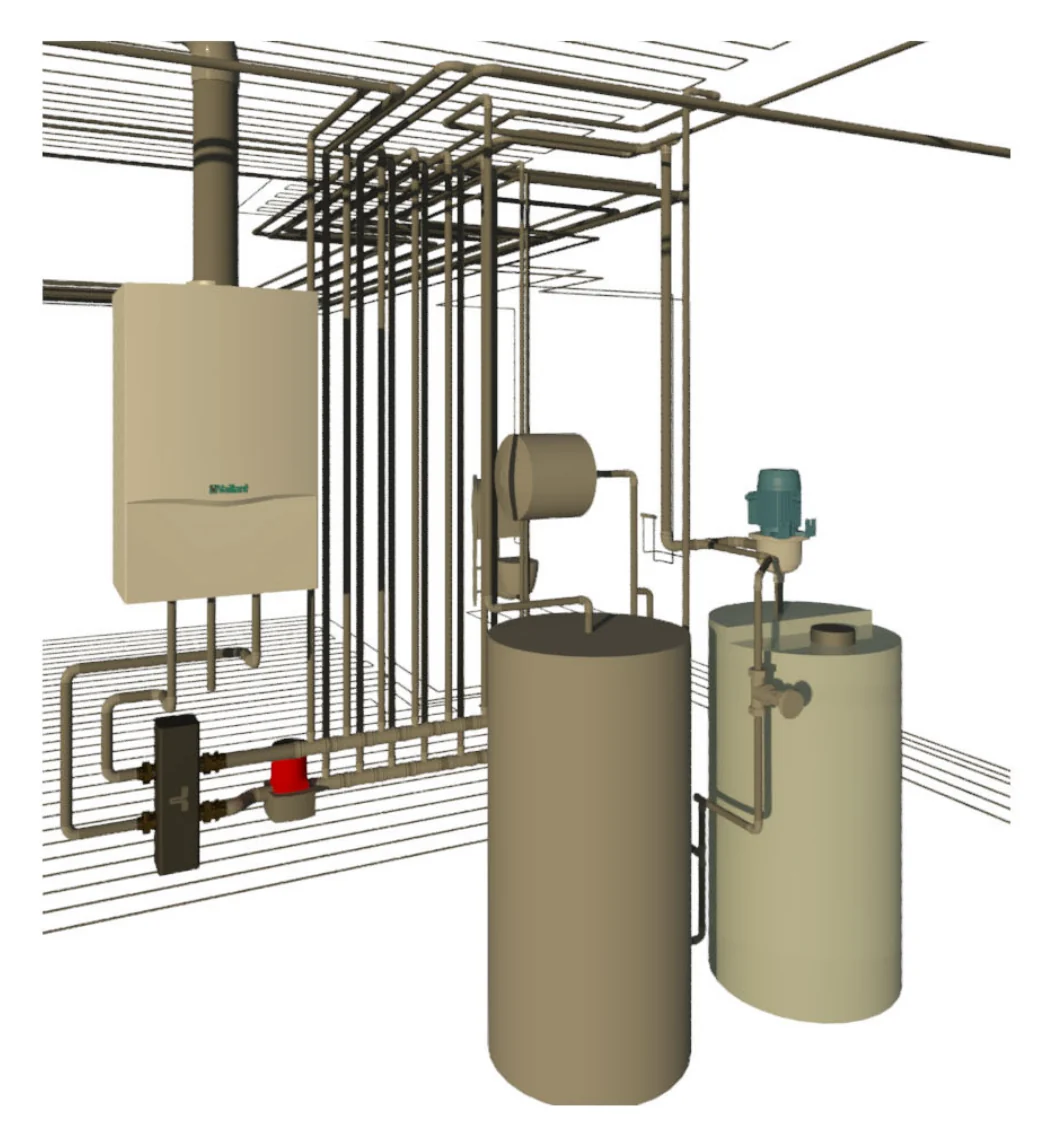
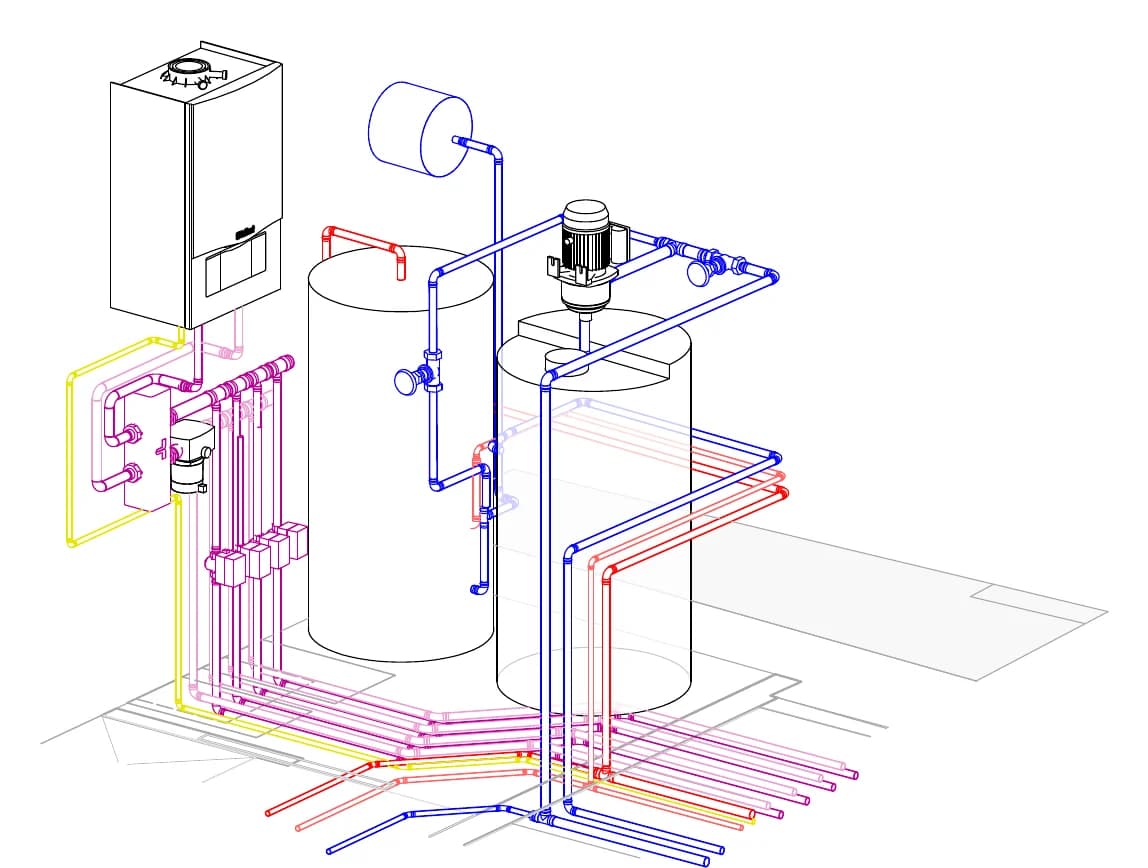
Revit 3D view of the same house's plant room with boiler, cylinders, pumps and pipework
Scope
What BEIM did
01
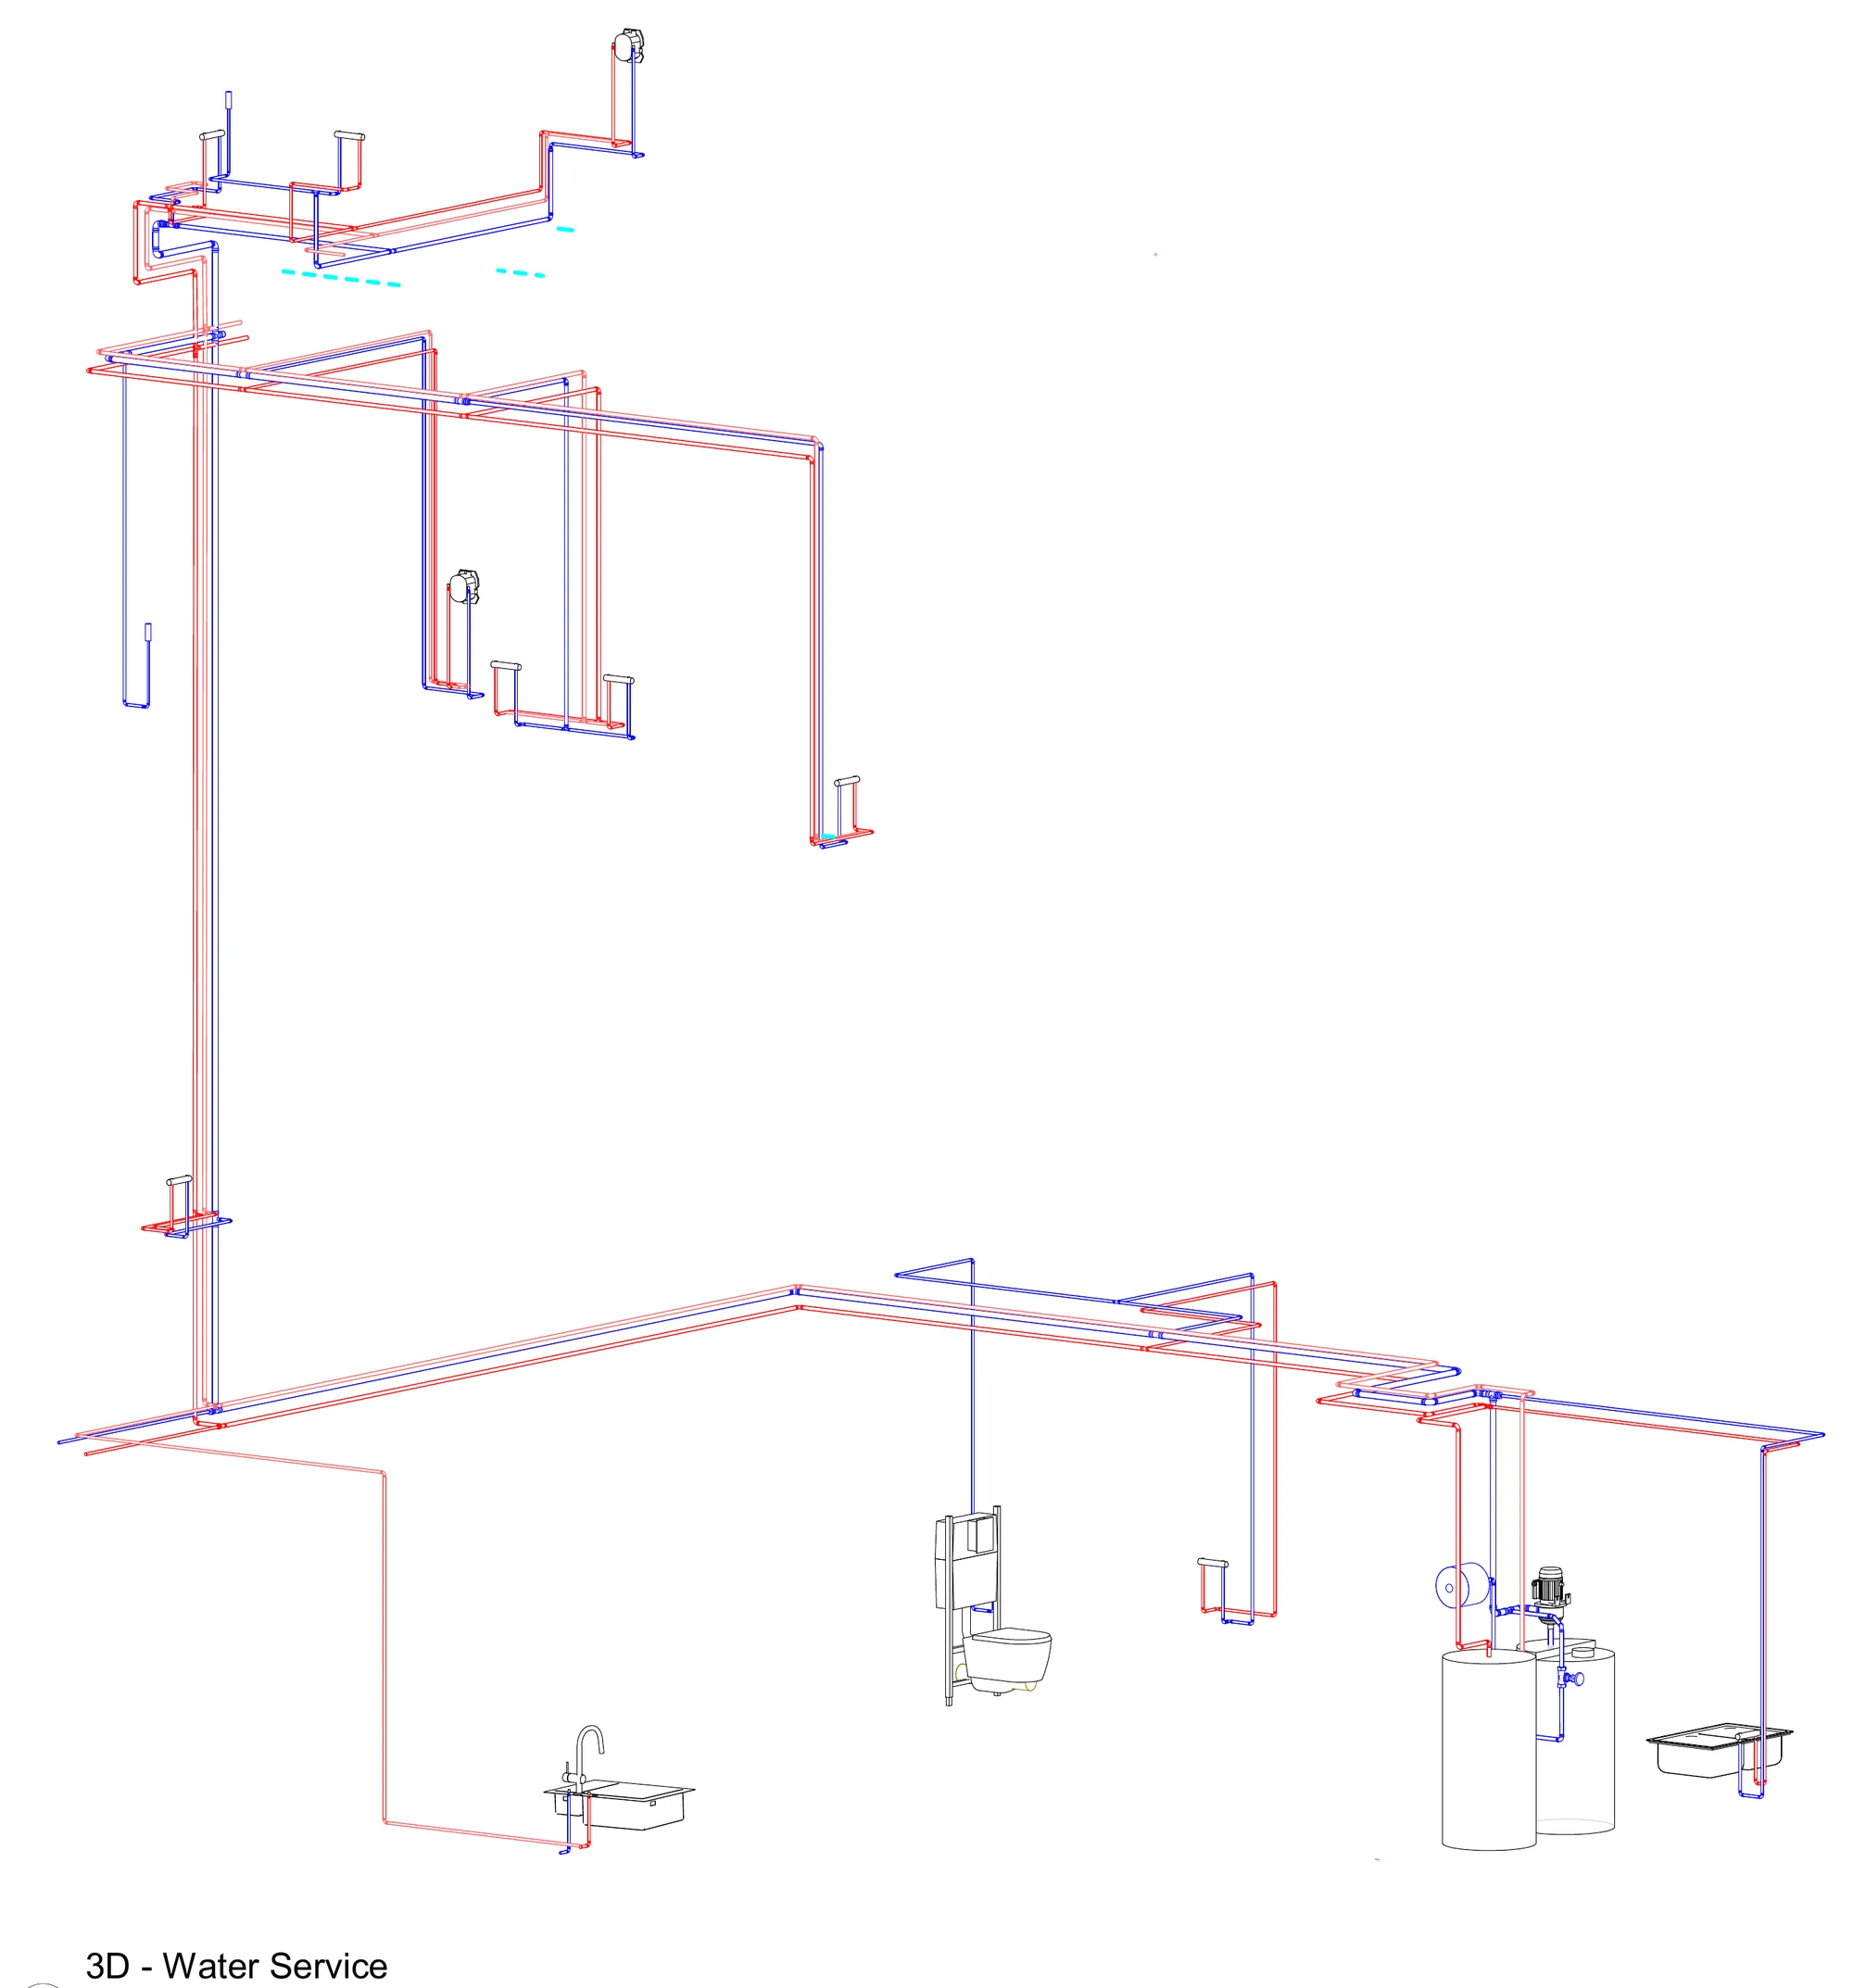
Above-ground drainage plans across four levels, domestic water services plans and schematics, and heating plans.
02
Plant room modelled in full, including boiler, cylinders and pumps, so pipework routes could be confirmed before ordering.
03
Rendered and walkthrough views issued alongside the drawings for the client and the contractor.