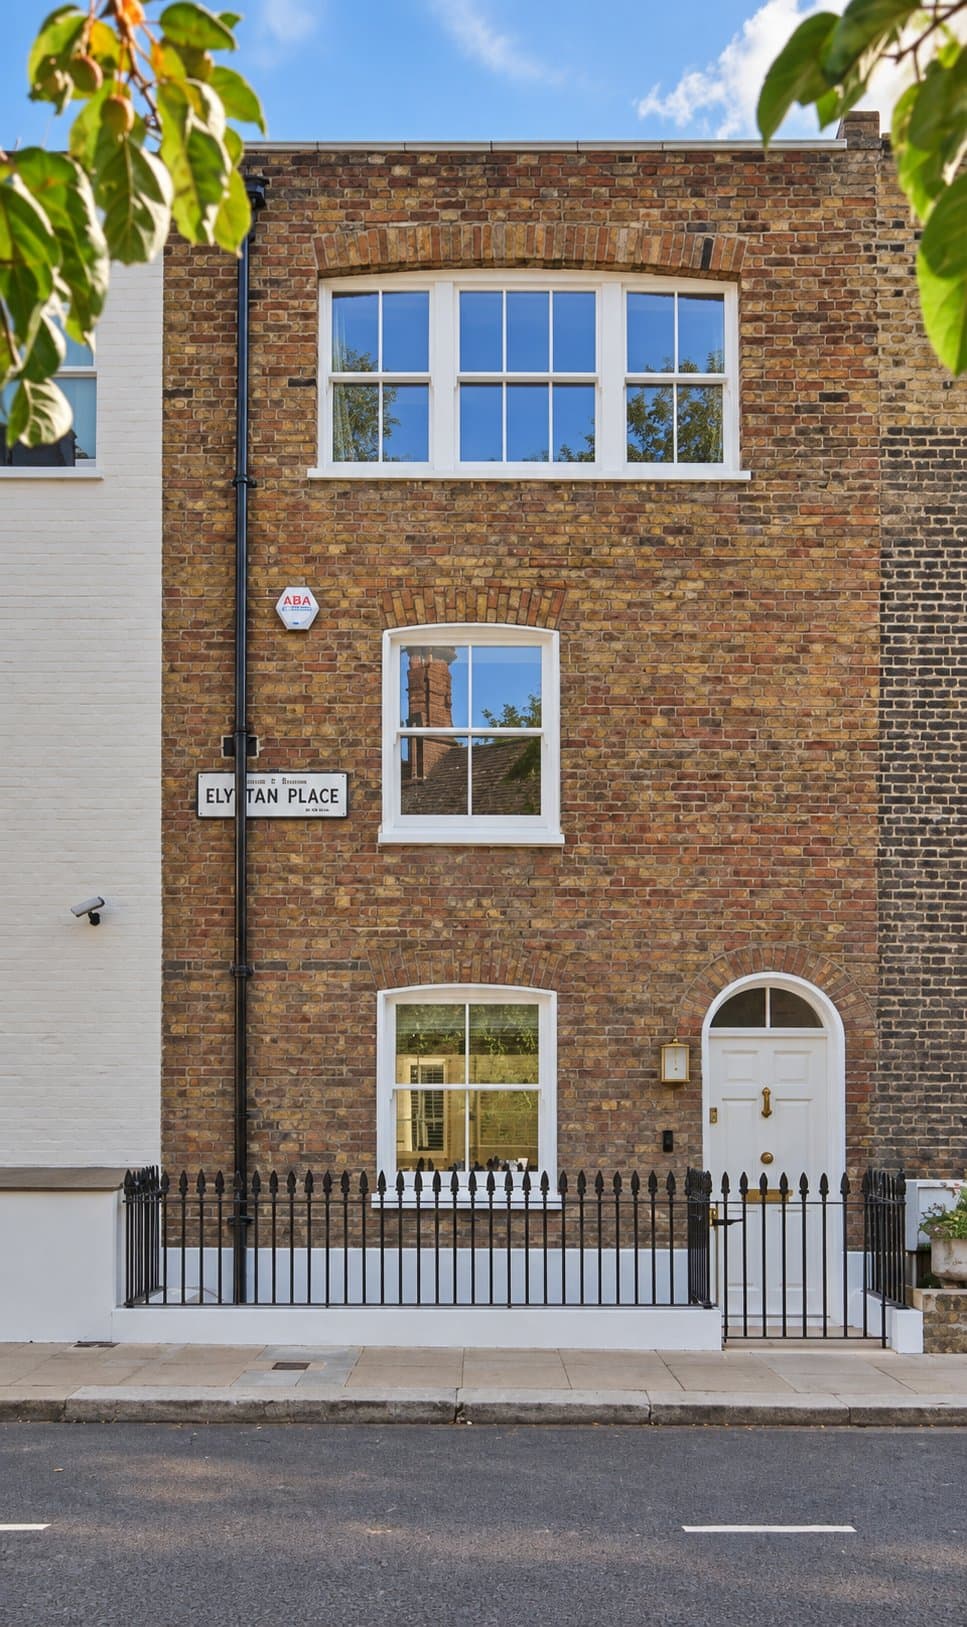
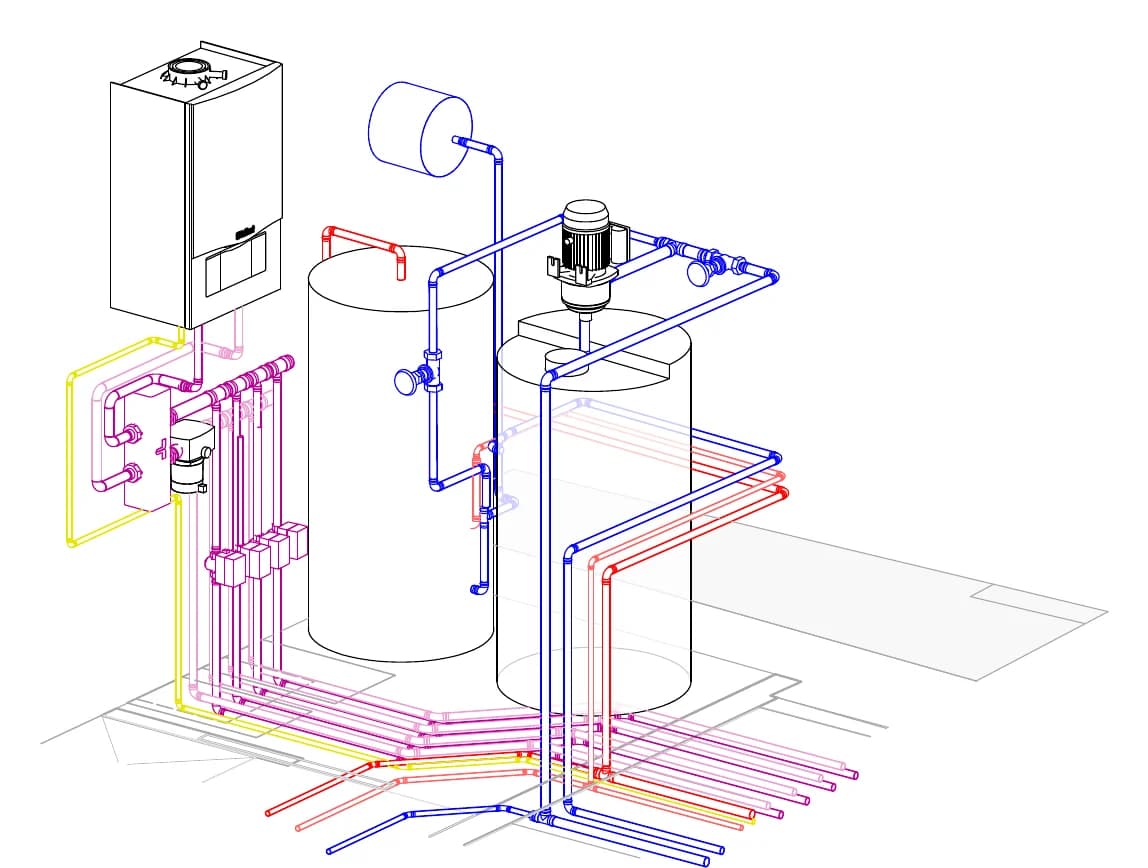
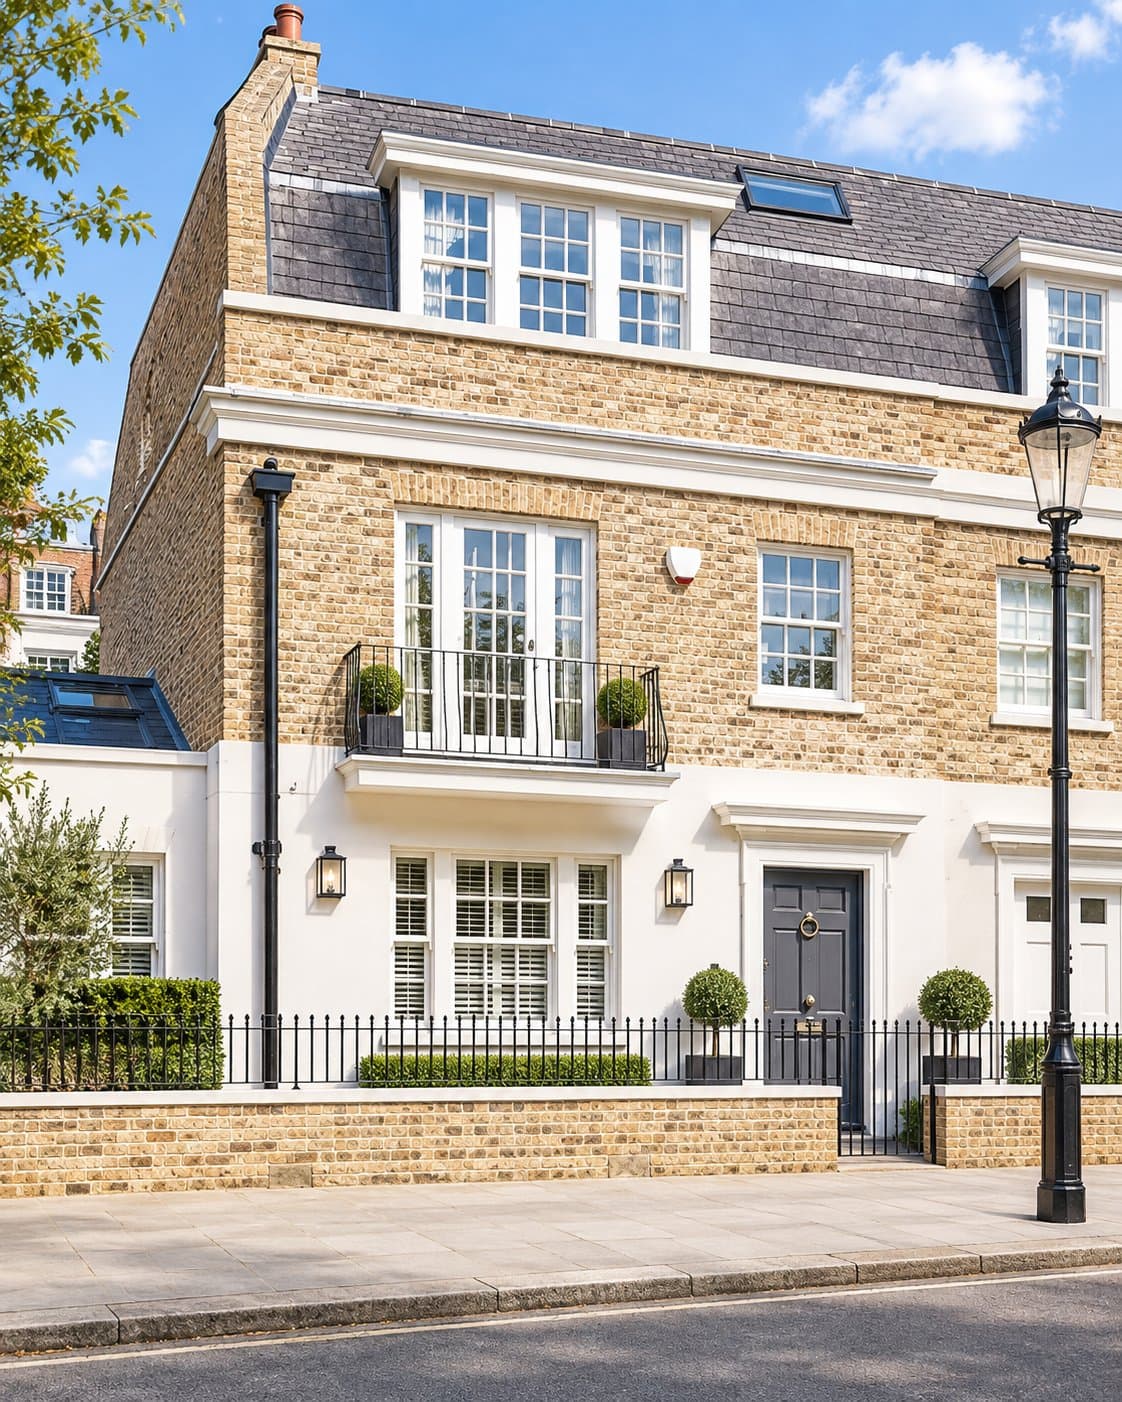
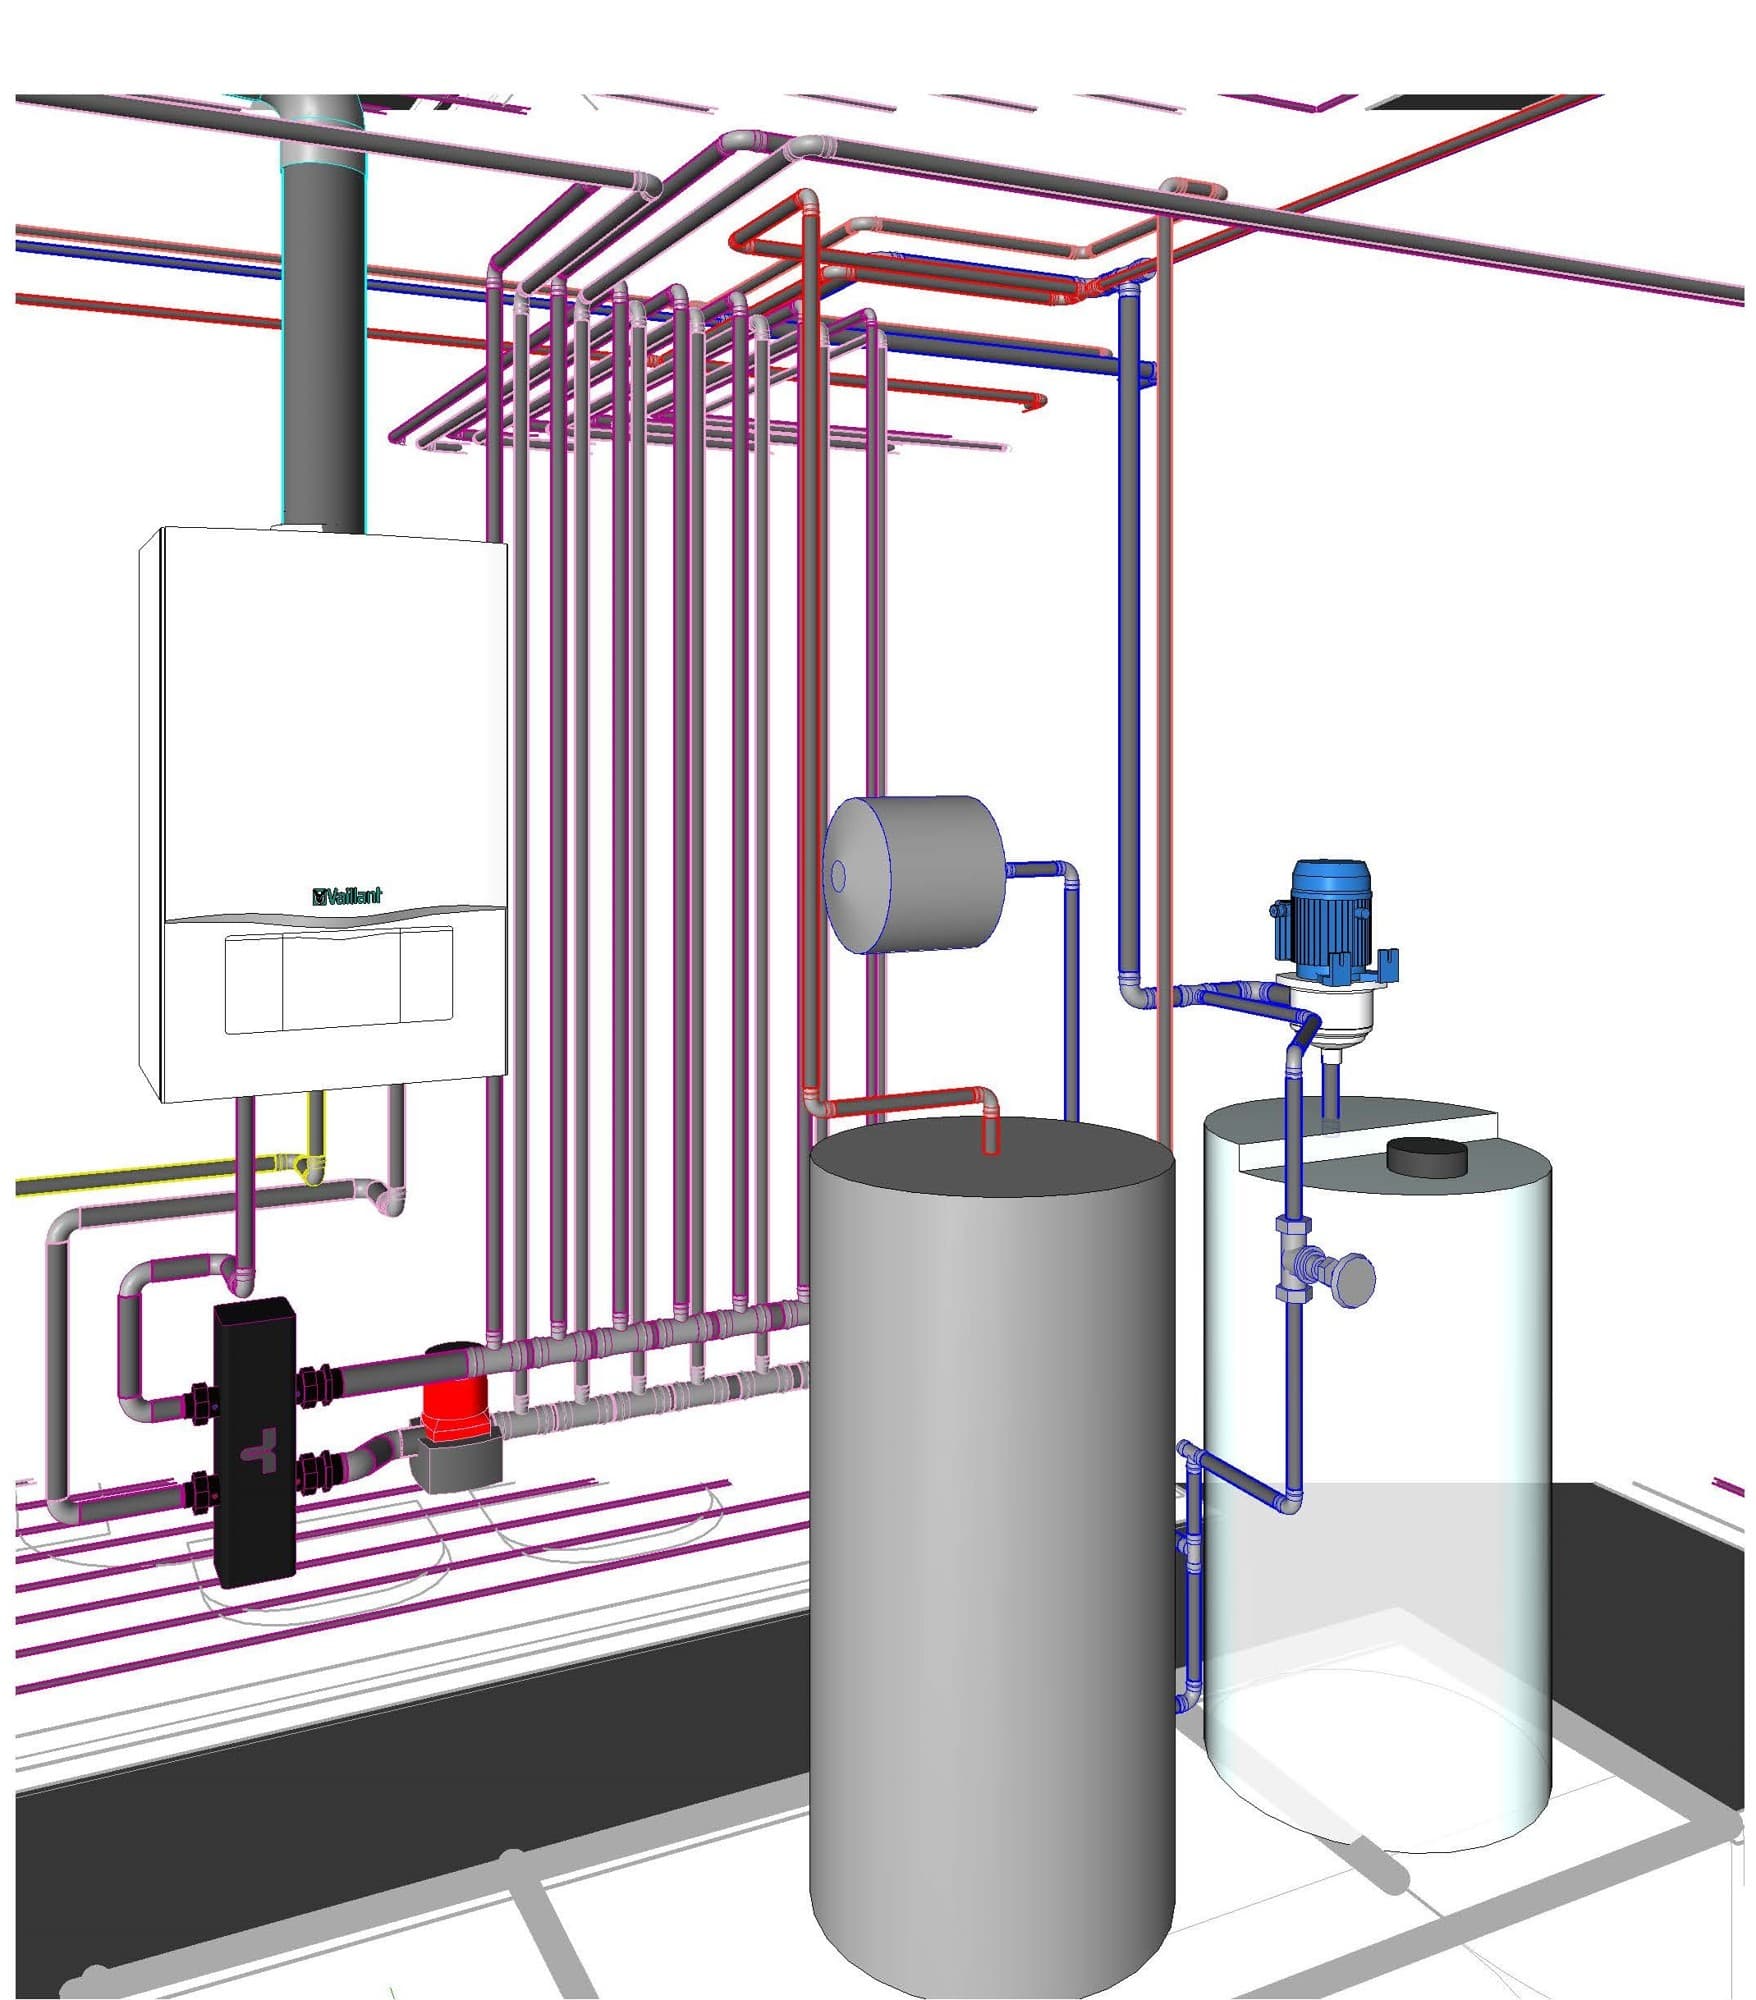
Heating and plumbing design for a town house refurbishment: heating, domestic hot and cold water services and above-ground drainage, issued as a coordinated drawing set for the installing contractor.
Location
Chelsea, London SW3
Sector
Residential
Expertise
Digital construction
Services
Heating and plumbing design · Heating and hot water design · Domestic water services · Above-ground drainage
Dates
2024
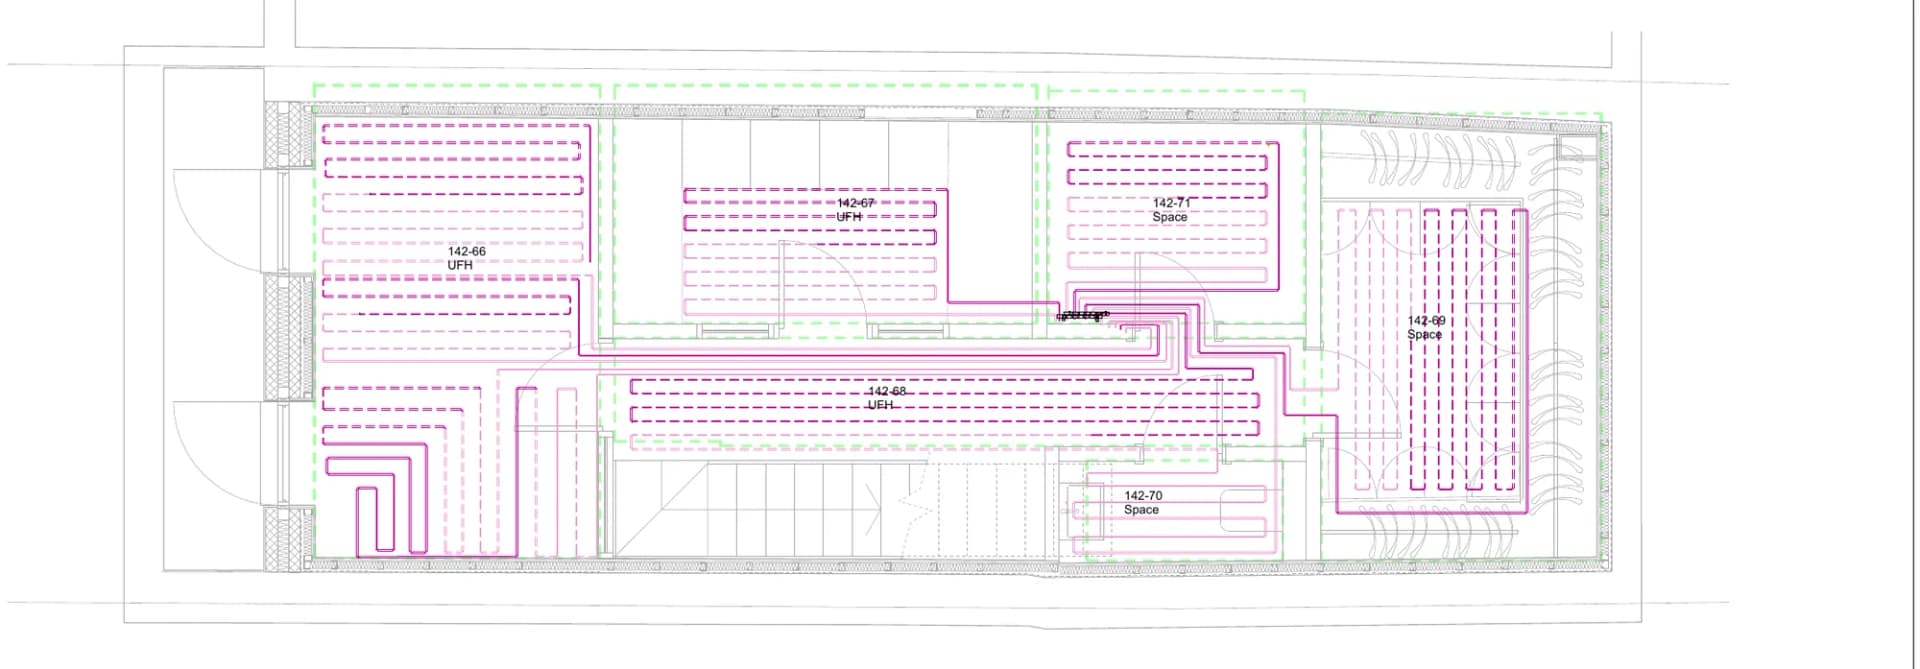
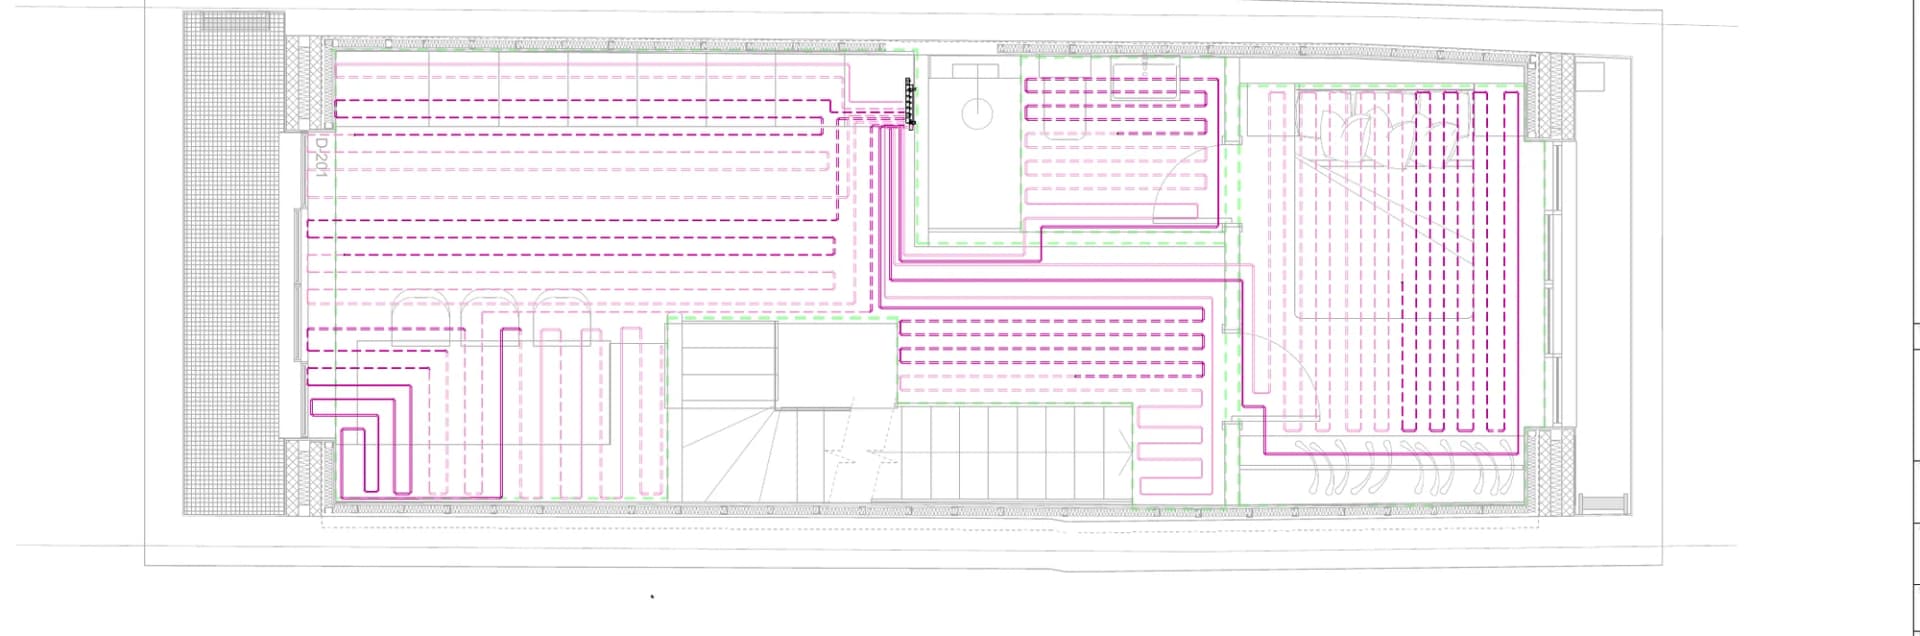
Underfloor heating circuit plan for the same house, with loops drawn room by room
Scope
What BEIM did
01
Heating design, including underfloor heating circuits set out room by room with manifold positions and loop lengths.
02
Domestic hot and cold water services and above-ground drainage drawings issued from one coordinated set.